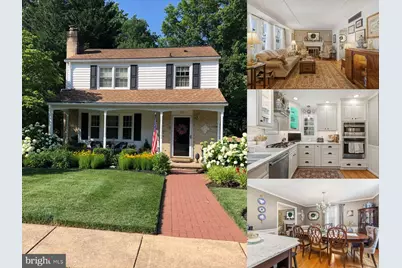
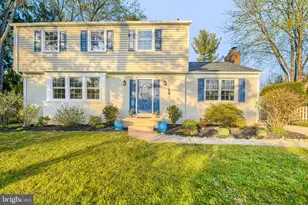
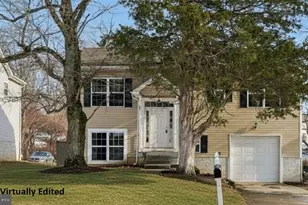
Full Property Details for 1521 Cedarwood Dr
General
- Sold For: $500,000
- HOA FEE: $4/month
- HOA FEE FREQ.: Annually
- Taxes: $3,111 (2025)
- Status: Closed
- Type: Single Family
- Source: BrightMLSMidAtlantic
- MLS ID: MDHR2051654
- Added to Site: 233 day(s) ago
Interior
- Interior Features: Ceiling Fan(s), Carpet, Window Treatments, Sound System
- Fireplace: Yes
- Number of Fireplaces: 2
- Fireplace(s): Brick, Stone, Wood, Fireplace - Glass Doors
- Appliances: Dryer, Washer, Cooktop, Dishwasher, Exhaust Fan, Disposal, Microwave, Refrigerator, Icemaker, Oven - Wall, Water Heater
- Flooring: Carpet, Hardwood, Wood, Partially Carpeted
Rooms
- Total Bathrooms: 2
- Full Bathrooms: 1
- Half Bathrooms: 1
- Upper Floor Baths: 1
- Upper - Full Baths: 1
- Lower Floor Baths: 1
- Lower - 1/2 Baths: 1
- Total Bedrooms: 3
- Bedrooms Upper: 3
Additional Information
- Pool: Yes
- Private Pool: Yes
- Pool Description: In Ground, Concrete, Saltwater
- Equipment: Some
Exterior
- Exterior Features: Sidewalks
- Porch/Patio/Deck: Patio(s)
Parking
- Total Spaces: 3
- Parking Features: Paved Driveway, Paved Parking, Concrete Driveway
- Parking Type: Driveway, On Street
Location
- Municipality: Bel Air
- County: HARFORD
- Subdivision: CEDARWOOD
- Cross Streets: Red Pump Road
- Driving Directions: For directions, please use personal GPS or Google Maps.
- Location Details: Suburban
School Information
- School District: Harford County Public Schools
- Elementary School: Red Pump
Community
- Association: Yes
- Assoc. Name: CEDARWOOD HOMEOWNERS ASSOCIATION
- Pets Allowed: Yes
- Pets: No Pet Restrictions
Heating & Cooling
- Central air: Yes
- Cooling Type: Central A/C, Ceiling Fan(s)
- Cooling Fuel: Electric
- Heating Type: Forced Air, Baseboard - Electric
- Heating Fuel: Natural Gas
- Water Heater: 60+ Gallon Tank, Natural Gas
Utilities
- Sewer: Public Sewer
- Water: Public
- Utility Description: Cable TV Available, Electric Available, Natural Gas Available, Phone Available, Sewer Available, Water Available
Structural Information
- Architectural Style: Colonial
- Structure Type: Detached
- Construction: Frame, Block, Vinyl Siding, Copper Plumbing
- Basement: Yes
- Basement Entrance: Yes
- Basement Desc.: Full, Rear Entrance, Fully Finished
- Foundation: Block, Other
- Roof: Asbestos Shingle, Pitched
- Walls/Ceilings: Dry Wall, Other
- Doors: Storm
- Stories Description: Lower 1, Main, Upper 1
- Square Feet: 2,738
- Sq. Ft. Source: Estimated
- Living Area: 2,138 Sq. Ft.
- Finished Above Grnd: 1,388 Sq. Ft.
- Finished Below Grnd: 750 Sq. Ft.
- Year Built: 1973
- Year Built Source: Assessor
- Property Condition: Excellent
Unit Information
Additional Structures
- Other Structures: Shed, Pool Equipment Shed, Shed Shop, Other
Lot Features
- Property View: Garden/Lawn, Street, Trees/Woods
- Lot Size (Acres): 0.19
- Lot Size (Sq. Ft.): 8,418
- Lot Size Source: Assessor
- Street/Road Desc.: Black Top, Paved
- Zoning: R2
- Lot Description: Front Yard, Rear Yard
Financial Considerations
- Price Per Sq. Ft.: $352.95
- Association Fee: $47
- Assoc Fee Freq.: Annually
- Assessment Year: 2026
- County Tax: $3,111
- County Tax Freq: Annually
- Tax w/Assessment: $297,767
- Tax Amount: $3,111
- Tax Year: 2025
- Terms: Standard Sale
- Tax Total Finished Sq. Ft.: 1726
Disclosures and Reports
- Ownership: Fee Simple
- Exclusions: See Disclosures.
- Inclusions: See Disclosures.
- Lot Number: 37
Listed by EXP Realty, LLC, Lee R. Tessier and EXP Realty, LLC, Joseph M Bucci
Sold by American Premier Realty, LLC, Alexander D Necker