This is a carousel with tiles that activate property listing cards. Use the previous and next buttons to navigate.
1/1
$685,000
This is a carousel with tiles that activate property listing cards. Use the previous and next buttons to navigate.
1/1
Property Description
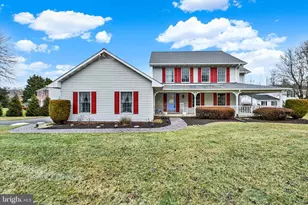
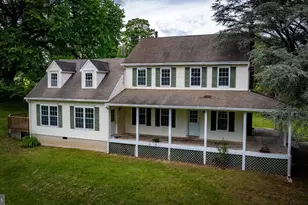
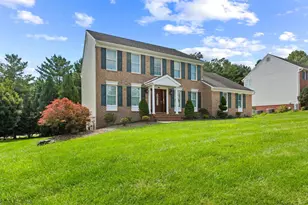
Imagine summer days filled with sunshine, relaxation and effortless fun in this charming 5-bedroom Colonial on a corner lot in Glenwood Country Club Park. This well-loved home offers the kind of everyday convenience and seasonal enjoyment that makes life feel a little lighter. Step into your own private retreat: a spacious backyard featuring an in-ground chlorine pool with liner & diving board, a screened porch perfect for breezy afternoons, and a wraparound front porch complete with a classic porch swing. Whether you're hosting fiends or unwinding after a long day, this home gives you room to savor it all. Inside, the kitchen shines with updated granite countertops and a newer stainless-steel refrigerator, opening directly to a cozy family room anchored by a pellet-stove fireplace insert. Both spaces flow naturally to the deck or screened porch, making indoor-outdoor living effortless. The main level also includes a bright dining room with a bay window and access to the front porch, along with a comfortable living room, a convenient powder room and laundry room. Head upstairs to the third level, where you'll find four bedrooms, including a spacious primary suite with an updated bathroom and two generous closets. The fourth level is accessed through the first bedroom at the top of the stairs and offers a large, flexible space - ideal as a fifth bedroom, playroom, office or the ultimate hideaway. The finished basement adds even more versatility featuring a bar, built-ins, wood paneling and abundant storage. Major updates including the roof and windows were completed in 2025, giving you peace of mind for years to come. The estimated finished living space should be noted as 3,700 sq. ft. This is a home designed for comfort, connection and carefree summer living - all you need to do is make it yours.
Full Property Details
Full Property Details for 1613 Rolling Rd
General
- Sold For: $685,000
- Taxes: $5,492 (2025)
- Status: Closed
- Type: Single Family
- Source: BrightMLSMidAtlantic
- MLS ID: MDHR2051944
- Added to Site: 88 day(s) ago
Interior
- Rooms/Areas: Living Room, Dining Room, Primary Bedroom, Bedroom 2, Bedroom 3, Bedroom 4, Bedroom 5, Kitchen, Family Room, Recreation Room, Storage Room, Screened Porch
- Fireplace: Yes
- Number of Fireplaces: 1
- Fireplace(s): Brick, Insert, Mantel(s)
Rooms
Bathrooms
- Total Bathrooms: 3
- Full Bathrooms: 2
- Half Bathrooms: 1
- Upper Floor Baths: 2
- Upper - Full Baths: 2
- Main Floor Baths: 1
- Main - 1/2 Baths: 1
Bedrooms
- Total Bedrooms: 5
- Bedrooms Upper: 5
- Bedrooms-Up2: 1
Additional Information
- Pool: Yes
- Private Pool: Yes
Parking
- Garage: Yes
- Garage Spaces: 2
- Total Spaces: 2
- Parking Type: Driveway, Attached Garage
- Garage Description: Garage - Side Entry, Garage Door Opener, Inside Access
Location
- County: HARFORD
- Subdivision: COUNTRY CLUB PARK
- Driving Directions: GPS
- Location Details: Corner Lot/Unit
School Information
- School District: Harford County Public Schools
Heating & Cooling
- Central air: Yes
- Cooling Type: Ceiling Fan(s), Central A/C
- Cooling Fuel: Electric
- Heating Type: Heat Pump(s)
- Heating Fuel: Electric
- Water Heater: Electric
Utilities
- Sewer: Public Sewer
- Water: Public
Structural Information
- Architectural Style: Colonial
- Structure Type: Detached
- Construction: Vinyl Siding
- Basement: Yes
- Basement Desc.: Interior Access
- Foundation: Permanent
- Stories Description: Main, Upper 1, Upper 2
- Square Feet: 4,312
- Sq. Ft. Source: Estimated
- Living Area: 3,156 Sq. Ft.
- Finished Above Grnd: 2,856 Sq. Ft.
- Finished Below Grnd: 300 Sq. Ft.
- Year Built: 1986
- Year Built Source: Assessor
Lot Features
- Lot Size (Acres): 0.66
- Lot Size (Sq. Ft.): 28,884
- Lot Size Source: Assessor
- Lot Dimensions: 166.00 x
- Zoning: R1
- Lot Description: Cul-de-sac, Front Yard, Level, Landscaping, Premium, SideYard(s), Rear Yard
Financial Considerations
- Price Per Sq. Ft.: $245.1
- Assessment Year: 2026
- County Tax: $5,492
- County Tax Freq: Annually
- Tax w/Assessment: $515,367
- Tax Amount: $5,492
- Tax Year: 2025
- Terms: Standard Sale
- Tax Total Finished Sq. Ft.: 2706
Disclosures and Reports
- Ownership: Fee Simple
- Section: 2
- Lot Number: 146
Listed by Berkshire Hathaway HomeServices PenFed Realty, Patricia M Manly
Sold by Long & Foster Real Estate, Inc., Nicole T Majka

Get Pre-Approved Today
Schools
Schools serving 1613 Rolling Rd
School District:Harford County Public Schools
| Name | Grades | Distance |
|---|---|---|
Ring Factory Elementary School 1400 Emmorton Road, Bel Air, MD 21014 | PK-5 | 1 mi |
Patterson Mill Middle School 85 Patterson Mill Road, Bel Air, MD 21015 | 6-8 | 0.8 mi |
Patterson Mill High School 85 Patterson Mill Road, Bel Air, MD 21015 | 9-12 | 0.8 mi |
Disclaimer:
School attendance boundaries provided by ATTOM Data Solutions and are for reference only. Contact the school directly to verify enrollment eligibility.
Price & Sales History for 1613 Rolling Rd
Date
Details
Price
Change
Source
5/08/2026
Sold
$685,000
-2.14%
MLS
3/09/2026
Price Reduced
$700,000
-6.67%
MLS
2/27/2026
Listed
$750,000
—
MLS
Disclaimer: Historical sales information is derived from public records provided by the county offices. Information is not guaranteed and should be independently verified.
1613 Rolling Road, Bel Air, MD 21014 (MLS# MDHR2051944) is a Single Family property that was sold at $685,000 on May 08, 2026. Want to learn more about 1613 Rolling Road? Do you have questions about finding other Single Family real estate for sale in Bel Air? You can browse all Bel Air real estate or contact a Coldwell Banker agent to request more information.