This is a carousel with tiles that activate property listing cards. Use the previous and next buttons to navigate.
1/1
$339,900
This is a carousel with tiles that activate property listing cards. Use the previous and next buttons to navigate.
1/1
Property Description
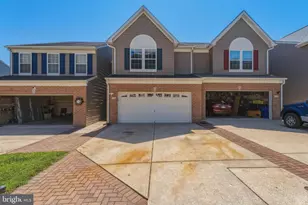
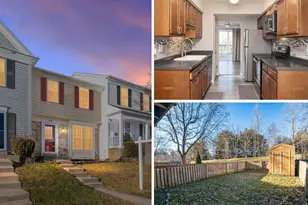
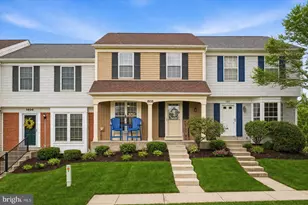
**OPEN HOUSE SUNDAY MAY 17TH FROM 12-2PM**Welcome to this beautifully maintained 3-bedroom, 2-full bath, 2-half bath townhome offering just under 2,000 square feet of finished living space in the highly desirable Villages of Thomas Run community in scenic Bel Air, Maryland. This move-in ready home combines stylish updates, functional living space, and a prime location close to everything Bel Air has to offer. From the moment you step inside, the brand-new water and scratch resistant luxury vinyl plank flooring will capture your attention as it flows from the entryway through the hallway and into the spacious living room. The inviting living room features a wood-burning fireplace, creating the perfect setting for relaxing evenings or entertaining friends and family. Sliding glass doors lead to the freshly painted deck, installed in 2022, overlooking the fully fenced backyard-ideal for outdoor gatherings, pets, or simply enjoying your morning coffee. The eat-in kitchen offers both style and functionality with stainless steel appliances including a double-door refrigerator and electric range, brand new Quartz countertops, gorgeous maple cabinetry, and a large pantry providing ample storage space. Completing the main level are a convenient coat closet and an updated half bath with a pedestal sink. The upper-level features all brand new carpet throughout and includes a spacious primary suite complete with a private en suite full bathroom. Two additional bedrooms, a full hall bathroom, and a linen closet complete the upper level. The partially finished walk-out lower level provides excellent additional living space with newly installed carpet on the stairs and in the flex area, perfect for a playroom, home office, or workout space. The remaining lower-level features diagonal tile flooring and offers endless possibilities for a recreation room, guest area, or additional office space, along with a half bathroom. There is also abundant storage space in the utility room and underneath the stairs. Additional updates and highlights include a water heater installed in 2020, HVAC system replaced in 2024, roof from 2014, newer rear windows installed in 2023, a new concrete patio added in 2022, full-size washer and dryer, and 200-amp electrical service. Conveniently located just minutes from top-rated schools, shopping, dining, parks, and major commuter routes, this exceptional home offers the perfect combination of comfort, updates, and location. Schedule your private showing today-homes in the Villages of Thomas Run don't last long!
Full Property Details
Full Property Details for 1806 Glendale Ln
General
- Sold For: $339,900
- HOA FEE: $125/month
- Taxes: $2,963 (2026)
- Status: Closed
- Type: Townhouse
- Source: BrightMLSMidAtlantic
- MLS ID: MDHR2054932
- Added to Site: 58 day(s) ago
Interior
- Interior Features: Bathroom - Tub Shower, Carpet, Floor Plan - Traditional, Kitchen - Eat-In, Kitchen - Table Space, Upgraded Countertops, Ceiling Fan(s), Combination Dining/Living
- Fireplace: Yes
- Number of Fireplaces: 1
- Fireplace(s): Fireplace - Glass Doors, Equipment, Wood
- Appliances: Dishwasher, Disposal, Dryer, Exhaust Fan, Icemaker, Refrigerator, Stainless Steel Appliances, Washer, Water Heater, Built-In Microwave, Oven/Range - Electric
- Flooring: Carpet, Ceramic Tile, Luxury Vinyl Plank
Rooms
Bathrooms
- Total Bathrooms: 4
- Full Bathrooms: 2
- Half Bathrooms: 2
- Upper Floor Baths: 2
- Upper - Full Baths: 2
- Main Floor Baths: 1
- Main - 1/2 Baths: 1
- Lower Floor Baths: 1
- Lower - 1/2 Baths: 1
Bedrooms
- Total Bedrooms: 3
- Bedrooms Upper: 3
Other Rooms
- Laundry: Washer In Unit, Dryer In Unit
Additional Information
- Shared Amenities: Tot Lots/Playground
- Security/Safety: Smoke Detector
Exterior
- Exterior Features: Sidewalks
- Porch/Patio/Deck: Deck(s)
Parking
- Assigned Spaces: 2
- Parking Features: Assigned
- Parking Type: On Street
Location
- County: HARFORD
- Subdivision: VILLAGE OF THOMAS RUN
- Driving Directions: Take Centreville Way to Glendale Lane. Sign on property. Thank you for showing. Please provide feedback.
School Information
- School District: Harford County Public Schools
Community
- Association: Yes
- Assoc. Name: VILLAGE OF THOMAS RUN
- Assoc. Fees Include: Common Area Maintenance, Management, Reserve Funds, Snow Removal
- Pets Allowed: Yes
- Pets: No Pet Restrictions
Heating & Cooling
- Central air: Yes
- Cooling Type: Central A/C, Ceiling Fan(s)
- Cooling Fuel: Electric
- Heating Type: Heat Pump(s)
- Heating Fuel: Electric
- Water Heater: Electric
Utilities
- Sewer: Public Sewer
- Water: Public
Structural Information
- Architectural Style: Colonial
- Structure Type: Interior Row/Townhouse
- Construction: Vinyl Siding
- Basement: Yes
- Basement Desc.: Partially Finished, Walkout Level
- Foundation: Slab
- Roof: Shingle
- Walls/Ceilings: Dry Wall
- Windows: Double Pane
- Doors: Sliding Glass
- Stories Description: Lower 1, Lower 2, Main, Upper 1
- Square Feet: 1,320
- Sq. Ft. Source: Assessor
- Living Area: 1,320 Sq. Ft.
- Finished Above Grnd: 1,320 Sq. Ft.
- Year Built: 1989
- Year Built Source: Assessor
- Property Condition: Excellent
Unit Information
Unit 1
- Bathrooms-Lower: 1
Additional Structures
- Other Structures: Shed
Lot Features
- Lot Size (Acres): 0.05
- Lot Size (Sq. Ft.): 2,000
- Lot Size Source: Assessor
- Zoning: R2
- Fencing (Description): Fully, Rear, Wood
Financial Considerations
- Price Per Sq. Ft.: $257.5
- Association Fee: $125
- Assoc Fee Freq.: Monthly
- Tax w/Assessment: $280,167
- Tax Amount: $2,963
- Tax Year: 2026
- Terms: Standard Sale
- Tax Total Finished Sq. Ft.: 1815
Disclosures and Reports
- Ownership: Fee Simple
- Exclusions: basement exterior camera, Wall TV brackets, curtains
- Inclusions: front door bell camera
- Lot Number: 166
Listed by ExecuHome Realty, Todd M Rettkowski
Sold by ExecuHome Realty, Beth A Buss

Get Pre-Approved Today
Schools
Schools serving 1806 Glendale Ln
School District:Harford County Public Schools
| Name | Grades | Distance |
|---|---|---|
Hickory Elementary School, Bel Air, MD 2100 Conowingo Road, Bel Air, MD 21014 | PK-5 | 1.6 mi |
Southampton Middle School, Bel Air, MD 1200 Moores Mill Road, Bel Air, MD 21014 | 6-8 | 1.2 mi |
C. Milton Wright High School 1301 North Fountain Green Road, Bel Air, MD 21015 | 9-12 | 0.2 mi |
Disclaimer:
School attendance boundaries provided by ATTOM Data Solutions and are for reference only. Contact the school directly to verify enrollment eligibility.
Price & Sales History for 1806 Glendale Ln
Date
Details
Price
Change
Source
6/18/2026
Sold
$339,900
—
MLS
5/15/2026
Listed
$339,900
—
MLS
Disclaimer: Historical sales information is derived from public records provided by the county offices. Information is not guaranteed and should be independently verified.
1806 Glendale Lane, Bel Air, MD 21015 (MLS# MDHR2054932) is a Townhouse property that was sold at $339,900 on June 18, 2026. Want to learn more about 1806 Glendale Lane? Do you have questions about finding other Townhouse real estate for sale in Bel Air? You can browse all Bel Air real estate or contact a Coldwell Banker agent to request more information.