This is a carousel with tiles that activate property listing cards. Use the previous and next buttons to navigate.
1/1
$365,000
This is a carousel with tiles that activate property listing cards. Use the previous and next buttons to navigate.
1/1
Property Description
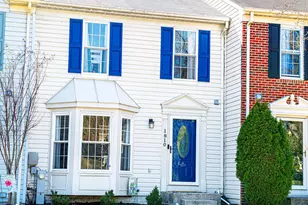
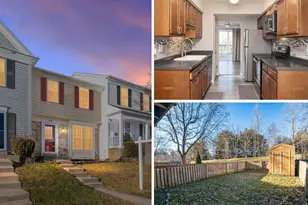
Multiple Offers received. The sellers will be reviewing offers on Monday April 13, 2026 -- 1810 Wye Mills Lane, where comfort and style come together in one move-in-ready townhome that's perfect for your next chapter. As you step inside, you are greeted by a light-filled, open living and dining space that feels warm, inviting, and effortlessly livable. The modern design shines throughout, with soft, neutral walls balanced by rich luxury vinyl plank flooring and sleek black matte fixtures, giving the home a fresh, elevated feel. The heart of the home is the spacious eat-in kitchen. Note the granite countertops, stainless steel appliances, recessed lighting, and eye-catching chevron tile backsplash that adds just the right touch of personality. Just beyond, the sizable deck is perfect for relaxing evenings or easy entertaining. Outfitted with new carpet in 2025, the upper level is a peaceful retreat. The primary suite features a vaulted ceiling for an airy feel, a walk-in closet, and a private bath. Two additional bedrooms and a full hall bath provide flexibility for guests, a home office, or whatever life brings next. The bright, walkout lower level expands your living space even further with carpet, a wet bar, a half bath, and a dedicated laundry/storage space. A new water heater was installed in 2022, and all home fixtures, knobs, and lighting were replaced the same year. Outside, the fenced yard backs to woods, providing additional privacy. Located in the Villages of Thomas Run, you'll enjoy a true neighborhood feel just minutes from shopping, dining, parks, schools, and commuter routes. If you've been waiting for a home that feels just right from the moment you walk in, this might be the one. Schedule your showing today!
Full Property Details
Full Property Details for 1810 Wye Mills Ln
General
- Sold For: $365,000
- HOA FEE: $125/month
- Taxes: $3,165 (2025)
- Status: Closed
- Type: Townhouse
- Source: BrightMLSMidAtlantic
- MLS ID: MDHR2052578
- Added to Site: 47 day(s) ago
Interior
- Interior Features: Combination Dining/Living, Walk-in Closet(s), Attic, Carpet, Kitchen - Eat-In, Kitchen - Table Space, Primary Bath(s), Pantry, Recessed Lighting, Upgraded Countertops, Wet/Dry Bar
- Appliances: Built-In Microwave, Dishwasher, Disposal, Exhaust Fan, Microwave, Oven/Range - Electric, Refrigerator, Stainless Steel Appliances, Washer, Dryer
- Flooring: Carpet, Ceramic Tile, Luxury Vinyl Plank
Rooms
Bathrooms
- Total Bathrooms: 4
- Full Bathrooms: 2
- Half Bathrooms: 2
- Upper Floor Baths: 2
- Upper - Full Baths: 2
- Main Floor Baths: 1
- Main - 1/2 Baths: 1
- Lower Floor Baths: 1
- Lower - 1/2 Baths: 1
Bedrooms
- Total Bedrooms: 3
- Bedrooms Upper: 3
Other Rooms
- Laundry: Lower Floor
Exterior
- Exterior Features: Exterior Lighting, Sidewalks, Street Lights
- Porch/Patio/Deck: Deck(s)
Parking
- Assigned Spaces: 2
- Parking Features: Assigned
- Parking Type: On Street
Location
- County: HARFORD
- Subdivision: VILLAGE OF THOMAS RUN
- Driving Directions: Traveling MD 543 North from Belcamp; Turn Right onto Thomas Run Road; Turn Left onto Centreville Way; Turn Left onto Wye Mills Lane; Turn Right to stay on Wye Mills Lane. Home is on the right side of the road.
School Information
- School District: Harford County Public Schools
- Elementary School: Hickory
- Middle School: Southampton
- High School: C. Milton Wright
Community
- Association: Yes
- Assoc. Name: VILLAGES OF THOMAS RUN HOA
Heating & Cooling
- Central air: Yes
- Cooling Type: Ceiling Fan(s), Central A/C
- Cooling Fuel: Electric
- Heating Type: Heat Pump(s)
- Heating Fuel: Electric
- Water Heater: Electric
Utilities
- Sewer: Public Sewer
- Water: Public
Structural Information
- Architectural Style: Colonial, Traditional
- Structure Type: Interior Row/Townhouse
- Construction: Vinyl Siding
- Basement: Yes
- Basement Entrance: Yes
- Basement Desc.: Fully Finished, Connecting Stairway, Daylight, Partial, Heated, Improved, Interior Access, Outside Entrance, Rear Entrance, Walkout Level
- Foundation: Block
- Roof: Asphalt
- Walls/Ceilings: Dry Wall, Vaulted Ceilings
- Windows: Double Pane, Bay/Bow, Insulated, Replacement, Screens, Vinyl Clad
- Doors: Six Panel, Sliding Glass
- Stories Description: Lower 1, Main, Upper 1
- Square Feet: 1,968
- Sq. Ft. Source: Assessor
- Living Area: 1,867 Sq. Ft.
- Finished Above Grnd: 1,312 Sq. Ft.
- Finished Below Grnd: 555 Sq. Ft.
- Year Built: 1993
- Year Built Source: Assessor
Unit Information
Unit 1
- Bathrooms-Lower: 1
Lot Features
- Lot Size (Acres): 0.05
- Lot Size (Sq. Ft.): 2,000
- Lot Size Source: Assessor
- Zoning: R2
- Lot Description: Backs to Trees, Rear Yard, Trees/Wooded
- Fencing (Description): Privacy, Rear, Wood
Financial Considerations
- Price Per Sq. Ft.: $266.77
- Association Fee: $125
- Assoc Fee Freq.: Monthly
- Assessment Year: 2026
- City/TownTax Freq: Annually
- County Tax: $3,165
- County Tax Freq: Annually
- Tax w/Assessment: $298,200
- Tax Amount: $3,165
- Tax Year: 2025
- Terms: Standard Sale
- Tax Total Finished Sq. Ft.: 1867
Disclosures and Reports
- Ownership: Fee Simple
- Lot Number: 340
Listed by American Premier Realty, LLC, Alexander D Necker
Sold by Long & Foster Real Estate, Inc., Betsy Brown

Get Pre-Approved Today
Schools
Schools serving 1810 Wye Mills Ln
School District:Harford County Public Schools
| Name | Grades | Distance |
|---|---|---|
Hickory Elementary School, Bel Air, MD 2100 Conowingo Road, Bel Air, MD 21014 | PK-5 | 1.6 mi |
Southampton Middle School, Bel Air, MD 1200 Moores Mill Road, Bel Air, MD 21014 | 6-8 | 1.2 mi |
C. Milton Wright High School 1301 North Fountain Green Road, Bel Air, MD 21015 | 9-12 | 0.3 mi |
Disclaimer:
School attendance boundaries provided by ATTOM Data Solutions and are for reference only. Contact the school directly to verify enrollment eligibility.
Price & Sales History for 1810 Wye Mills Ln
Date
Details
Price
Change
Source
5/11/2026
Sold
$365,000
4.29%
MLS
4/10/2026
Listed
$350,000
—
MLS
Disclaimer: Historical sales information is derived from public records provided by the county offices. Information is not guaranteed and should be independently verified.
1810 Wye Mills Lane, Bel Air, MD 21015 (MLS# MDHR2052578) is a Townhouse property that was sold at $365,000 on May 11, 2026. Want to learn more about 1810 Wye Mills Lane? Do you have questions about finding other Townhouse real estate for sale in Bel Air? You can browse all Bel Air real estate or contact a Coldwell Banker agent to request more information.