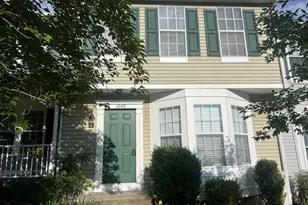
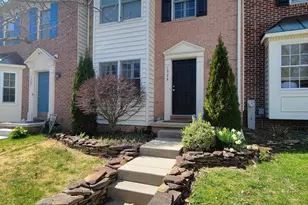
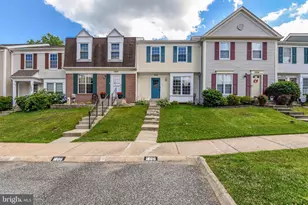
Full Property Details for 1845 Wye Mills Ln
General
- Rent: $2,500
- Status: Closed
- Type: Townhouse
- Source: BrightMLSMidAtlantic
- MLS ID: MDHR2057028
- Added to Site: 106 day(s) ago
Rental Information
- Max. Lease (Mths): 24
- Min. Lease (Mths): 12
Interior
- Interior Features: Dining Area, Kitchen - Eat-In, Kitchen - Island, Sprinkler System, Bathroom - Tub Shower
- Appliances: Dishwasher, Disposal, Oven/Range - Electric, Refrigerator
- Flooring: Carpet, Luxury Vinyl Plank
Rooms
- Total Bathrooms: 3
- Full Bathrooms: 2
- Half Bathrooms: 1
- Upper Floor Baths: 2
- Upper - Full Baths: 2
- Main Floor Baths: 1
- Main - 1/2 Baths: 1
- Total Bedrooms: 3
- Bedrooms Upper: 3
Exterior
- Exterior Features: Sidewalks
- Porch/Patio/Deck: Balcony, Deck(s)
Parking
- Assigned Spaces: 2
- Parking Features: Assigned
- Parking Type: Parking Lot
Location
- County: HARFORD
- Subdivision: VILLAGE OF THOMAS RUN
- Cross Streets: Centreville Way
- Driving Directions: USE GPS
School Information
- School District: Harford County Public Schools
Community
- Association: Yes
- Assoc. Name: FIRST SERVICE RESIDENTIAL- FOREST HILL
- Assoc. Fees Include: Trash
- Pets Allowed: Yes
- Pets: Cats OK, Dogs OK, Case by Case Basis, Number Limit, Pe
Heating & Cooling
- Central air: Yes
- Cooling Type: Central A/C
- Cooling Fuel: Electric
- Heating Type: Heat Pump(s), Forced Air
- Heating Fuel: Electric
- Water Heater: Electric
Utilities
- Sewer: Public Sewer
- Water: Public
Structural Information
- Architectural Style: Traditional
- Structure Type: Interior Row/Townhouse
- Builder: Ryland
- Model: Williamsburg Series-Stanton
- Construction: Vinyl Siding
- Basement: Yes
- Basement Desc.: Partially Finished
- Foundation: Slab
- Walls/Ceilings: Dry Wall
- Entry Floor Number: 2
- Stories Description: Main, Upper 1
- Square Feet: 1,989
- Sq. Ft. Source: Estimated
- Living Area: 1,800 Sq. Ft.
- Finished Above Grnd: 1,326 Sq. Ft.
- Finished Below Grnd: 474 Sq. Ft.
- Year Built: 1992
- Year Built Source: Assessor
Lot Features
- Lot Size (Acres): 0.05
- Lot Size (Sq. Ft.): 2,000
- Lot Size Source: Assessor
- Zoning: R2
Financial Considerations
- Price Per Sq. Ft.: $1.89
- Assoc Fee Freq.: Monthly
- Security Deposit: $2,500
- Pet Deposit: $500
- Tax Total Finished Sq. Ft.: 1326
Disclosures and Reports
Listed by Samson Properties, Robert J Chew and Samson Properties, Lindsey Frances Chronister
Sold by Unrepresented, Unrepresented