
This is a carousel with tiles that activate property listing cards. Use the previous and next buttons to navigate.
1/1
$710,000
This is a carousel with tiles that activate property listing cards. Use the previous and next buttons to navigate.
1/1
Property Description
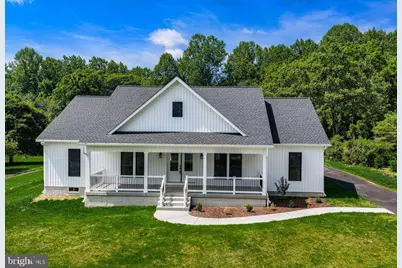
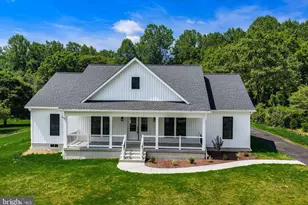
New Construction 3 Bedroom/2.5 Bath Craftsman Style Rancher Is Beautifully Appointed With 8" Width White Oak Luxury Vinyl Plank Flooring, Open Floor Plan, and Vaulted Ceiling. Crisp White Siding With A Covered Front Porch Is Welcoming. Great Room Has A Gas Fireplace With Stone Surround, Wood Mantle, and Ship Lap. Gourmet Kitchen Is Equipped With White Soft Close Shaker Cabinetry, Subway Tile Backsplash, Calacatta Gray Quartz Countertops, Stainless Appliances, Walk-In Pantry, Eat-In Table Space, and Island W/Seating. Primary Bedroom With Walk-In Custom Closet and Spa-Like En Suite W/Free Standing Soaking Tub, Shower W/Seamless Shower Door & Hexagon Floor Tiles, 2 Separate Vanities W/Calacatta Gray Quartz Countertops, 12X24 Tile Flooring, and A Water Closet W/Pocket Door. 2 Additional Good Sized Bedrooms Are Connected By A Buddy Bath. Laundry Room Is So Pretty With Custom Cabinetry & Deep Built-In Sink, Shelving, and Maytag Front Loading Washer/Dryer. Mudroom To 24X24 2 Car Side Load Garage. Convenient Powder Bath. 24X16 Deck Overlooks Level Backyard Backing To Trees.
Full Property Details
Full Property Details for 2104 Ruffs Mill Rd
General
- Sold For: $710,000
- Taxes: $1,383 (2025)
- Status: Closed
- Type: Single Family
- Source: BrightMLSMidAtlantic
- MLS ID: MDHR2055966
- Added to Site: 120 day(s) ago
Interior
- Rooms/Areas: Primary Bedroom, Bedroom 2, Bedroom 3, Kitchen, Foyer, Great Room, Laundry, Mud Room, Primary Bathroom, Full Bath, Half Bath
- Interior Features: Attic, Bathroom - Soaking Tub, Bathroom - Stall Shower, Bathroom - Tub Shower, Carpet, Ceiling Fan(s), Dining Area, Entry Level Bedroom, Floor Plan - Open, Kitchen - Eat-In, Kitchen - Gourmet, Kitchen - Island, Kitchen - Table Space, Pantry, Primary Bath(s), Recessed Lighting, Sprinkler System, Upgraded Countertops, Walk-in Closet(s)
- Appliances: Built-In Microwave, Dishwasher, Dryer - Front Loading, Exhaust Fan, Icemaker, Oven/Range - Electric, Refrigerator, Stainless Steel Appliances, Washer - Front Loading, Water Heater
- Flooring: Luxury Vinyl Plank, Carpet, Other
Rooms
Bathrooms
- Total Bathrooms: 3
- Full Bathrooms: 2
- Half Bathrooms: 1
- Main Floor Baths: 3
- Main - Full Baths: 2
- Main - 1/2 Baths: 1
Bedrooms
- Total Bedrooms: 3
- Bedrooms Main & Up: 3
Other Rooms
- Laundry: Main Floor, Dryer In Unit, Washer In Unit
Additional Information
- Security/Safety: Smoke Detector, Sprinkler System - Indoor
Parking
- Garage: Yes
- Garage Spaces: 2
- Total Spaces: 8
- Parking Features: Paved Driveway
- Parking Type: Attached Garage, Driveway
- Garage Description: Garage - Side Entry, Garage Door Opener, Inside Access, Oversized
Location
- County: HARFORD
- Driving Directions: CONOWINGO ROAD (ROUTE 1) TO RUFFS MILL ROAD. HOUSE ON RIGHT.
School Information
- School District: Harford County Public Schools
Heating & Cooling
- Central air: Yes
- Cooling Type: Central A/C, Ceiling Fan(s)
- Cooling Fuel: Electric
- Heating Type: Heat Pump(s)
- Heating Fuel: Electric
- Water Heater: Electric
Utilities
- Sewer: Septic Exists, Private Septic Tank
- Water: Well
Structural Information
- Architectural Style: Ranch/Rambler
- Structure Type: Detached
- Construction: Vinyl Siding
- Basement: Yes
- Basement Entrance: Yes
- Basement Desc.: Connecting Stairway, Interior Access, Outside Entrance, Poured Concrete, Side Entrance, Sump Pump, Unfinished, Walkout Stairs
- Foundation: Concrete Perimeter
- Roof: Architectural Shingle
- Walls/Ceilings: Vaulted Ceilings, Dry Wall
- Windows: Vinyl Clad
- Doors: Atrium, French
- Stories Description: Main
- Square Feet: 3,300
- Sq. Ft. Source: Estimated
- Living Area: 2,100 Sq. Ft.
- Finished Above Grnd: 2,100 Sq. Ft.
- Year Built: 2026
- Year Built Source: Estimated
- Property Condition: Excellent
Lot Features
- Property View: Garden/Lawn, Trees/Woods
- Lot Size (Acres): 1.2
- Lot Size (Sq. Ft.): 52,272
- Lot Size Source: Assessor
- Zoning: AG
- Lot Description: Backs to Trees, Cleared, Front Yard, Level, Rear Yard, SideYard(s)
Financial Considerations
- Price Per Sq. Ft.: $347.57
- Assessment Year: 2026
- County Tax: $1,383
- County Tax Freq: Annually
- Tax w/Assessment: $127,433
- Tax Amount: $1,383
- Tax Year: 2025
- Terms: Standard Sale
Disclosures and Reports
- Ownership: Fee Simple
Get Pre-Approved Today
Schools
Schools serving 2104 Ruffs Mill Rd
School District:Harford County Public Schools
| Name | Grades | Distance |
|---|---|---|
Dublin Elementary School, Street, MD 1527 Whiteford Road, Street, MD 21154 | PK-5 | 5.4 mi |
Southampton Middle School, Bel Air, MD 1200 Moores Mill Road, Bel Air, MD 21014 | 6-8 | 2.7 mi |
C. Milton Wright High School 1301 North Fountain Green Road, Bel Air, MD 21015 | 9-12 | 1.7 mi |
Disclaimer:
School attendance boundaries provided by ATTOM Data Solutions and are for reference only. Contact the school directly to verify enrollment eligibility.
Price & Sales History for 2104 Ruffs Mill Rd
Date
Details
Price
Change
Source
10/07/2026
Sold
$710,000
-2.73%
MLS
8/14/2026
Price Reduced
$729,900
-1.36%
MLS
7/17/2026
Price Reduced
$740,000
-1.33%
MLS
6/12/2026
Listed
$750,000
—
MLS
Disclaimer: Historical sales information is derived from public records provided by the county offices. Information is not guaranteed and should be independently verified.
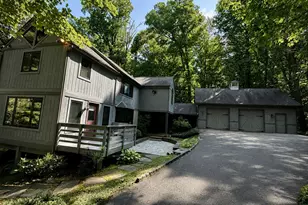
2104 Ruffs Mill Road, Bel Air, MD 21015 (MLS# MDHR2055966) is a Single Family property that was sold at $710,000 on October 07, 2026. This property was listed by The Lancelotta Group from our Harford County Regional Office Office.Want to learn more about 2104 Ruffs Mill Road? Do you have questions about finding other Single Family real estate for sale in Bel Air? You can browse all Bel Air real estate or contact a Coldwell Banker agent to request more information.