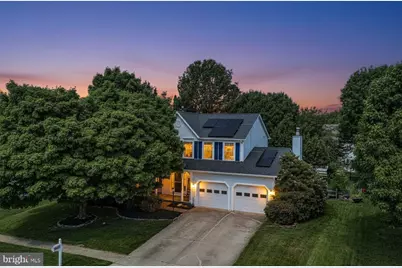
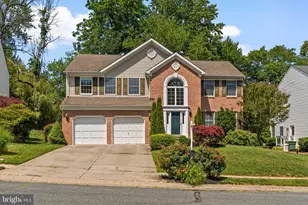
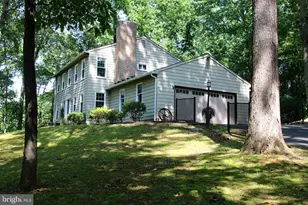
Full Property Details for 2218 Deadora Dr
General
- Sold For: $625,000
- HOA FEE: $24/month
- Taxes: $3,645 (2013)
- Status: Closed
- Type: Single Family
- Source: BrightMLSMidAtlantic
- MLS ID: MDHR2055348
- Added to Site: 144 day(s) ago
Interior
- Rooms/Areas: Living Room, Dining Room, Primary Bedroom, Bedroom 2, Bedroom 3, Bedroom 4, Kitchen, Game Room, Family Room, Breakfast Room, Study
- Interior Features: Attic, Breakfast Area, Kitchen - Country, Family Room Off Kitchen, Kitchen - Table Space, Dining Area, Primary Bath(s), Built-Ins, Chair Railings, Crown Moldings, Window Treatments, Upgraded Countertops, Wood Floors, Floor Plan - Open, Carpet, Ceiling Fan(s)
- Fireplace: Yes
- Number of Fireplaces: 1
- Fireplace(s): Mantel(s), Fireplace - Glass Doors
- Appliances: Dishwasher, Disposal, Dryer, Icemaker, Microwave, Oven/Range - Electric, Washer, Refrigerator
Rooms
- Total Bathrooms: 4
- Full Bathrooms: 3
- Half Bathrooms: 1
- Upper Floor Baths: 2
- Upper - Full Baths: 2
- Main Floor Baths: 1
- Main - 1/2 Baths: 1
- Lower Floor Baths: 1
- Lower - Full Baths: 1
- Total Bedrooms: 4
- Bedrooms Upper: 4
Additional Information
- Pool: Yes
- Private Pool: Yes
Exterior
- Porch/Patio/Deck: Deck(s), Patio(s), Porch(es)
Parking
- Garage: Yes
- Garage Spaces: 2
- Total Spaces: 4
- Parking Features: Concrete Driveway
- Parking Type: Attached Garage, Driveway
- Garage Description: Garage Door Opener, Garage - Front Entry
Location
- County: HARFORD
- Subdivision: COUNTRY WALK
- Driving Directions: Wheel Road to Deadora. Home on left
School Information
- School District: Harford County Public Schools
Community
- Association: Yes
- Assoc. Name: COUNTRY WALK COMMUNITY ASSOCIATION
Heating & Cooling
- Central air: Yes
- Cooling Type: Central A/C, Ceiling Fan(s)
- Cooling Fuel: Electric
- Heating Type: Forced Air
- Heating Fuel: Natural Gas
- Water Heater: Natural Gas
Utilities
- Sewer: Public Sewer
- Water: Public
- Utility Description: Cable TV
Structural Information
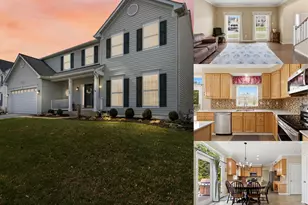
- Architectural Style: Colonial
- Structure Type: Detached
- Construction: Vinyl Siding
- Basement: Yes
- Basement Desc.: Improved
- Foundation: Concrete Perimeter
- Roof: Asphalt
- Stories Description: Lower 1, Lower 2, Main, Upper 1, Upper 2
- Square Feet: 3,299
- Sq. Ft. Source: Estimated
- Living Area: 3,227 Sq. Ft.
- Finished Above Grnd: 2,182 Sq. Ft.
- Finished Below Grnd: 1,045 Sq. Ft.
- Year Built: 1993
- Year Built Source: Estimated
Unit Information
Additional Structures
Lot Features
- Lot Size (Acres): 0.25
- Lot Size (Sq. Ft.): 10,933
- Lot Size Source: Estimated
- Zoning: R3
- Lot Description: Landscaping
- Fencing (Description): Rear, Split Rail
Financial Considerations
- Price Per Sq. Ft.: $286.43
- Association Fee: $24
- Assoc Fee Freq.: Monthly
- Assessment Year: 2014
- City/TownTax Freq: Annually
- County Tax: $3,184
- County Tax Freq: Annually
- Tax w/Assessment: $315,900
- Tax Amount: $3,645
- Tax Year: 2013
- Terms: Standard Sale
Disclosures and Reports
- Ownership: Fee Simple
- Section: 3
- Lot Number: 86
Listed by Streett Hopkins Real Estate, LLC, Christopher C Streett
Sold by Compass Home Group, LLC, Timothy Langhauser