This is a carousel with tiles that activate property listing cards. Use the previous and next buttons to navigate.
1/1
$670,000
This is a carousel with tiles that activate property listing cards. Use the previous and next buttons to navigate.
1/1
Property Description
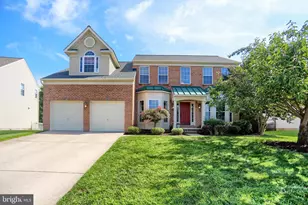
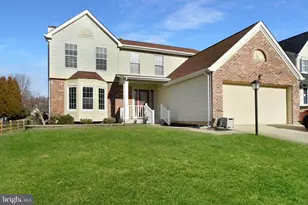
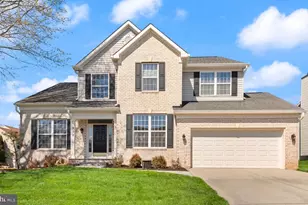
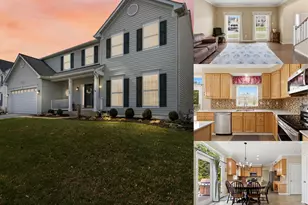
***OPEN HOUSE ***CANCELLED: UNDER CONTRACT** Saturday May 2nd 1-3pm****This beautifully"‘maintained Colonial"‘style home offers a comfortable, inviting layout with plenty of space to gather, relax, and enjoy everyday living. A bright two"‘story foyer with hardwood floors welcomes you in and sets the tone for the rest of the home. The living room includes crown moulding, a decorative faux fireplace with mantle, and a bay window that fills the space with natural light. A separate dining room with hardwood flooring is well"‘suited for everyday meals or special occasions. The updated kitchen is both functional and pleasing, featuring cherry cabinetry, granite countertops, recessed lighting, and ample table space-ideal for morning coffee, meals with family, or casual entertaining. The family room features hardwood floors, built"‘in shelving, and a wood"‘burning fireplace-perfect for cozy evenings or casual gatherings. Just off the main living areas, the sunroom provides a flexible retreat with cathedral ceilings, recessed lighting, luxury vinyl flooring, and a stylish barn door. Whether used as a quiet sitting room, home office, or hobby space, it offers a comfortable place to unwind. A butler's pantry on the main level adds convenience when entertaining, complete with a beverage refrigerator and sink. Upstairs, the primary bedroom offers plenty of space and a cathedral ceiling, along with an en suite bath featuring a skylight, walk"‘in shower, and whirlpool tub. The additional bedrooms provide flexibility for family, guests, or work"‘from"‘home needs. Outside, the backyard offers multiple areas to enjoy, including a deck, pergola, and stone paver patio with firepit-great for outdoor dining, entertaining, or quiet evenings under the stars. The lower level adds even more fun and functional space with a finished recreational room and full bar, a flexible room that can be used as an office or gym, a half bath, and a laundry area-making it easy to adapt the space to your lifestyle. Conveniently located near I"‘95, shopping, and schools, this home offers a comfortable layout, thoughtful updates, and multiple spaces to enjoy both indoors and out. Updates include Sun room addition 2014, Trane Heat pump 2019, Architectural roof shingles 2012, Water heater 2019, front windows 2012, Rear windows 2014, Refrigerator 2025, Microwave 2025, and dishwasher 2024. This is more than a home-its your next level.
Full Property Details
Full Property Details for 2242 Deadora Dr
General
- Sold For: $670,000
- HOA FEE: $24/month
- Taxes: $4,986 (2025)
- Status: Closed
- Type: Single Family
- Source: BrightMLSMidAtlantic
- MLS ID: MDHR2053470
- Added to Site: 67 day(s) ago
Interior
- Rooms/Areas: Living Room, Dining Room, Primary Bedroom, Bedroom 2, Bedroom 3, Bedroom 4, Kitchen, Family Room, Den, Foyer, Sun/Florida Room, Laundry, Bathroom 1, Primary Bathroom
- Interior Features: Bathroom - Soaking Tub, Bathroom - Walk-In Shower, Butlers Pantry, Crown Moldings, Kitchen - Eat-In, Recessed Lighting, Skylight(s), Walk-in Closet(s), Wood Floors
- Fireplace: Yes
- Number of Fireplaces: 1
- Fireplace(s): Mantel(s), Wood
- Flooring: Carpet, Hardwood, Luxury Vinyl Plank
Rooms
Bathrooms
- Total Bathrooms: 4
- Full Bathrooms: 2
- Half Bathrooms: 2
- Upper Floor Baths: 2
- Upper - Full Baths: 2
- Main Floor Baths: 1
- Main - 1/2 Baths: 1
- Lower Floor Baths: 1
- Lower - 1/2 Baths: 1
Bedrooms
- Total Bedrooms: 4
- Bedrooms Upper: 4
Other Rooms
- Laundry: Basement
Exterior
- Exterior Features: Awning(s), Extensive Hardscape, Sidewalks
Parking
- Garage: Yes
- Garage Spaces: 2
- Total Spaces: 4
- Parking Features: Concrete Driveway
- Parking Type: Driveway, On Street, Attached Garage
- Garage Description: Garage - Front Entry
Location
- County: HARFORD
- Subdivision: COUNTRY WALK
- Driving Directions: From I-95, Route 24 N towards Bel Air. Left on Wheel Rd. Follow the sweeping road around as it heads towards Harford Glen Park. Make last right onto Deadora Drive. The home will be one half block on the left side. Welcome home!
School Information
- School District: Harford County Public Schools
- Elementary School: Emmorton
- Middle School: Bel Air
- High School: Bel Air
Community
- Association: Yes
- Assoc. Name: COUNTRY WALK COMMUNITY ASSOCIATION
- Assoc. Fees Include: Common Area Maintenance, Management
Heating & Cooling
- Cooling Type: Other
- Cooling Fuel: Electric
- Heating Type: Heat Pump(s)
- Heating Fuel: Electric
- Water Heater: Electric
Utilities
- Sewer: Public Sewer
- Water: Public
Structural Information
- Architectural Style: Colonial
- Structure Type: Detached
- Construction: Concrete, Vinyl Siding
- Basement: Yes
- Basement Entrance: Yes
- Basement Desc.: Walkout Stairs, Rear Entrance, Poured Concrete, Fully Finished
- Foundation: Concrete Perimeter
- Roof: Architectural Shingle
- Walls/Ceilings: Dry Wall, Cathedral Ceilings
- Windows: Bay/Bow
- Doors: Sliding Glass
- Stories Description: Lower 1, Main, Upper 1
- Square Feet: 3,801
- Sq. Ft. Source: Estimated
- Living Area: 3,801 Sq. Ft.
- Finished Above Grnd: 2,640 Sq. Ft.
- Finished Below Grnd: 1,161 Sq. Ft.
- Year Built: 1992
- Year Built Source: Assessor
- Property Condition: Very Good
Unit Information
Unit 1
- Bathrooms-Lower: 1
Lot Features
- Lot Size (Acres): 0.19
- Lot Size (Sq. Ft.): 8,363
- Lot Size Source: Assessor
- Zoning: R3
- Lot Description: Landscaping
Financial Considerations
- Price Per Sq. Ft.: $253.79
- Association Fee: $24
- Assoc Fee Freq.: Monthly
- Assessment Year: 2026
- County Tax: $4,986
- County Tax Freq: Annually
- Tax w/Assessment: $491,100
- Tax Amount: $4,986
- Tax Year: 2025
- Terms: Standard Sale
- Tax Total Finished Sq. Ft.: 2796
Disclosures and Reports
- Ownership: Fee Simple
- Section: 3
- Lot Number: 74
Get Pre-Approved Today
Schools
Schools serving 2242 Deadora Dr
School District:Harford County Public Schools
| Name | Grades | Distance |
|---|---|---|
Emmorton Elementary School 2502 Tollgate Rd, Bel Air, MD 21014 | PK-5 | 0.4 mi |
Bel Air Middle School 99 Idlewild Street, Bel Air, MD 21014 | 6-8 | 2.8 mi |
Bel Air High School 100 Heighe Street, Bel Air, MD 21014 | 9-12 | 3 mi |
Disclaimer:
School attendance boundaries provided by ATTOM Data Solutions and are for reference only. Contact the school directly to verify enrollment eligibility.
Price & Sales History for 2242 Deadora Dr
Date
Details
Price
Change
Source
6/12/2026
Sold
$670,000
—
MLS
4/30/2026
Listed
$669,999
—
MLS
Disclaimer: Historical sales information is derived from public records provided by the county offices. Information is not guaranteed and should be independently verified.
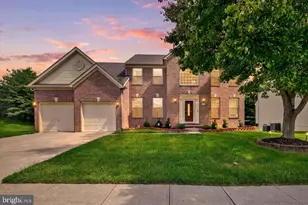
2242 Deadora Drive, Bel Air, MD 21015 (MLS# MDHR2053470) is a Single Family property that was sold at $670,000 on June 12, 2026. This property was listed by Cecil Hill Jr Team from our Harford County Regional Office Office.Want to learn more about 2242 Deadora Drive? Do you have questions about finding other Single Family real estate for sale in Bel Air? You can browse all Bel Air real estate or contact a Coldwell Banker agent to request more information.