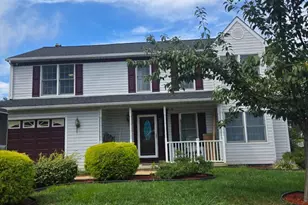
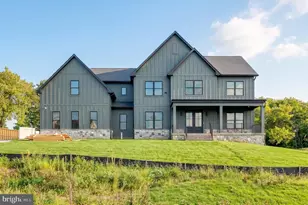
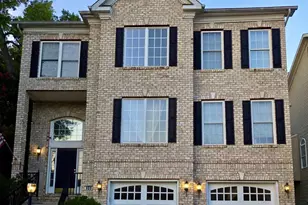
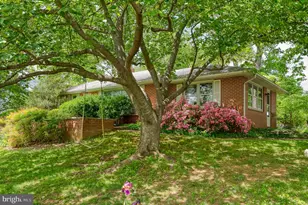
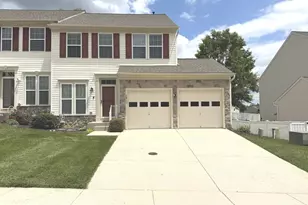
Full Property Details for 326 Hunters Run Dr
General
- Rent: $3,350
- HOA FEE: $10/month
- HOA FEE FREQ.: Annually
- Status: Closed
- Type: Single Family
- Source: BrightMLSMidAtlantic
- MLS ID: MDHR2059778
- Added to Site: 44 day(s) ago
Rental Information
- Max. Lease (Mths): 12
- Min. Lease (Mths): 12
Interior
- Interior Features: Bathroom - Soaking Tub, Carpet, Ceiling Fan(s), Central Vacuum, Dining Area, Walk-in Closet(s), Wood Floors
- Appliances: Dishwasher, Disposal, Dryer, Microwave, Refrigerator, Stove, Washer
- Flooring: Carpet, Ceramic Tile
Rooms
- Total Bathrooms: 5
- Full Bathrooms: 3
- Half Bathrooms: 2
- Upper Floor Baths: 3
- Upper - Full Baths: 3
- Main Floor Baths: 1
- Main - 1/2 Baths: 1
- Lower Floor Baths: 1
- Lower - 1/2 Baths: 1
- Total Bedrooms: 4
- Bedrooms Upper: 4
Additional Information
- Pool: Yes
- Private Pool: Yes
- Pool Description: Above Ground
Exterior
- Exterior Features: Sidewalks
Parking
- Garage: Yes
- Garage Spaces: 1
- Total Spaces: 1
- Parking Features: Concrete Driveway
- Parking Type: Attached Garage
- Garage Description: Garage - Front Entry
Location
- County: HARFORD
- Subdivision: HUNTERS RUN
- Driving Directions: Sign coming
School Information
- School District: Harford County Public Schools
- Elementary School: Ring Factory
- Middle School: Patterson Mill
- High School: Patterson Mill
Community
- Association: Yes
- Assoc. Name: HUNTERS RUN
- Pets Allowed: Yes
- Pets: Case by Case Basis
Heating & Cooling
- Central air: Yes
- Cooling Type: Other, Central A/C, Ceiling Fan(s)
- Cooling Fuel: Electric
- Heating Type: Heat Pump(s)
- Heating Fuel: Electric
- Water Heater: Electric
Utilities
- Sewer: Public Sewer
- Water: Public
Structural Information
- Architectural Style: Colonial
- Structure Type: Detached
- Construction: Vinyl Siding
- Basement: Yes
- Basement Desc.: Connecting Stairway, Fully Finished, Improved, Walkout Level
- Foundation: Concrete Perimeter
- Roof: Asphalt
- Walls/Ceilings: Dry Wall
- Stories Description: Lower 1, Main, Upper 1
- Square Feet: 2,688
- Sq. Ft. Source: Assessor
- Living Area: 2,092 Sq. Ft.
- Finished Above Grnd: 1,792 Sq. Ft.
- Finished Below Grnd: 300 Sq. Ft.
- Year Built: 1987
- Year Built Source: Assessor
- Property Condition: Good
Unit Information
Lot Features
- Lot Size (Acres): 0.18
- Lot Size (Sq. Ft.): 7,927
- Lot Size Source: Assessor
- Zoning: R2
- Lot Description: Level
Financial Considerations
- Price Per Sq. Ft.: $1.84
- Association Fee: $120
- Assoc Fee Freq.: Annually
- Application Fee: $55
- Security Deposit: $3,300
- Tax w/Assessment: $428,200
- Tenant Pays: HOA/Condo/Coop Fee, Insurance
- Tax Total Finished Sq. Ft.: 2092
Disclosures and Reports
- Ownership: Other
- Exclusions: Fireplace and lower level kitchenette sink.
Listed by Northrop Realty, Debra A Rettberg and Northrop Realty, Steven J Thayer
Sold by Northrop Realty, Steven J Thayer