Full Property Details for 618 Cedar Ln
General
- Price: $935,000
- HOA FEE: $171/month
- Taxes: $9,239 (2026)
- Status: Pending
- Type: Single Family
- Source: BrightMLSMidAtlantic
- MLS ID: MDHR2060070
- Updated: 9/25/2026
- Added to Site: 25 day(s) ago
Interior
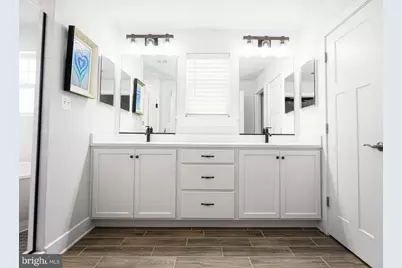
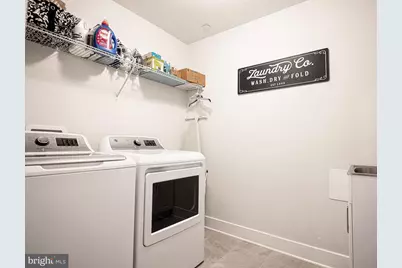
- Rooms/Areas: Living Room, Dining Room, Primary Bedroom, Sitting Room, Bedroom 2, Bedroom 3, Bedroom 4, Kitchen, Family Room, Foyer, Breakfast Room, Exercise Room, Laundry, Recreation Room, Utility Room, Bonus Room, Primary Bathroom, Screened Porch
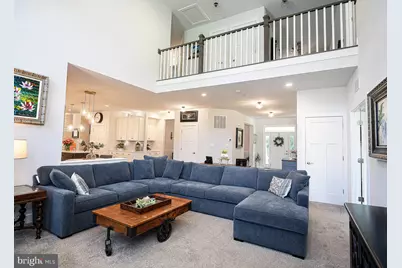
- Interior Features: Breakfast Area, Family Room Off Kitchen, Floor Plan - Open, Kitchen - Eat-In, Kitchen - Island, Kitchen - Table Space, Primary Bath(s), Upgraded Countertops, Additional Stairway, Bathroom - Walk-In Shower, Built-Ins, Ceiling Fan(s), Chair Railings, Combination Kitchen/Living, Crown Moldings, Dining Area, Kitchen - Gourmet, Recessed Lighting, Walk-in Closet(s), Wet/Dry Bar, WhirlPool/HotTub, Window Treatments
- Fireplace: Yes
- Number of Fireplaces: 1
- Fireplace(s): Stone, Gas/Propane
- Appliances: Built-In Microwave, Dishwasher, Disposal, Washer/Dryer Hookups Only, Cooktop, Dryer, Exhaust Fan, Oven - Wall, Refrigerator, Stainless Steel Appliances, Washer, Water Heater
Rooms
- Total Bathrooms: 4
- Full Bathrooms: 3
- Half Bathrooms: 1
- Upper Floor Baths: 2
- Upper - Full Baths: 2
- Main Floor Baths: 1
- Main - 1/2 Baths: 1
- Lower Floor Baths: 1
- Lower - Full Baths: 1
- Total Bedrooms: 4
- Bedrooms Upper: 4
Additional Information
- Shared Amenities: Common Grounds
- Security/Safety: Smoke Detector
Exterior
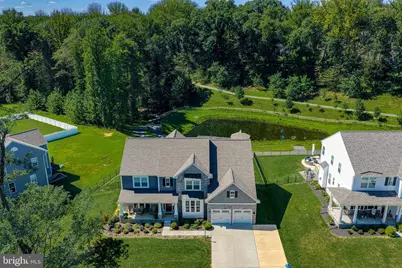
- Exterior Features: Extensive Hardscape, Exterior Lighting, Flood Lights, Hot Tub, Stone Retaining Walls, Other
- Porch/Patio/Deck: Patio(s), Porch(es), Screened, Roof
Parking
- Garage: Yes
- Garage Spaces: 2
- Total Spaces: 6
- Parking Features: Paved Driveway
- Parking Type: Attached Garage, Driveway
- Garage Description: Garage - Front Entry
Location
- Municipality: BEL AIR
- County: HARFORD
- Subdivision: MONARCH GLEN
- Driving Directions: Wheel Road to Cedar Lane. Turn left on Cedar Lane before road turns into Cedarday Drive. Make first left on to shared driveway. Home is on the left.
School Information
- School District: Harford County Public Schools
- Elementary School: Homestead/Wakefield
- Middle School: Patterson Mill
- High School: Patterson Mill
Community
- Association: Yes
- Assoc. Name: MONARCH GLEN HOA
- Assoc. Fees Include: Common Area Maintenance, Road Maintenance, Snow Removal
Heating & Cooling
- Central air: Yes
- Cooling Type: Central A/C
- Cooling Fuel: Electric
- Heating Type: Forced Air, Zoned
- Heating Fuel: Natural Gas
- Water Heater: Electric
Utilities
- Sewer: Public Sewer
- Water: Public
- Utility Description: Cable TV Available
Structural Information
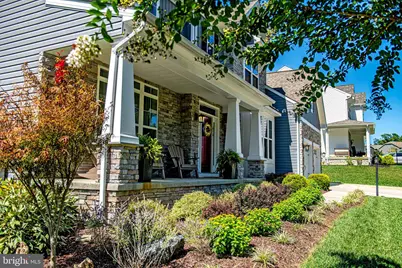
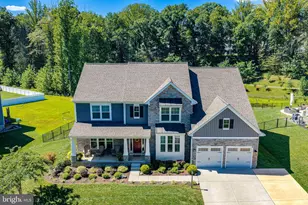
- Architectural Style: Craftsman
- Structure Type: Detached
- Builder: WARD COMMUNITIES
- Model: SOMERSET II
- Construction: Vinyl Siding, Stone
- Basement: Yes
- Basement Entrance: Yes
- Basement Desc.: Poured Concrete, Sump Pump, Walkout Stairs, Daylight, Partial, Connecting Stairway, Fully Finished, Heated, Improved, Interior Access, Outside Entrance, Rear Entrance, Shelving, Rough Bath Plumb
- Foundation: Passive Radon Mitigation, Concrete Perimeter
- Roof: Asphalt
- Walls/Ceilings: 9'+ Ceilings, Dry Wall
- Windows: Double Pane, ENERGY STAR Qualified, Insulated, Low-E
- Doors: ENERGY STAR Qualified Door(s), Insulated
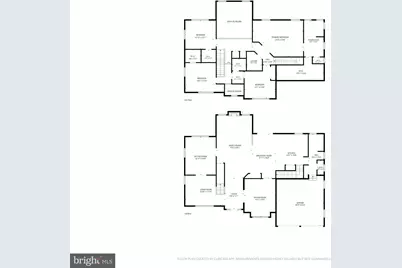
- Stories Description: Lower 1, Main, Upper 1
- Square Feet: 5,778
- Sq. Ft. Source: Assessor
- Living Area: 5,310 Sq. Ft.
- Finished Above Grnd: 3,920 Sq. Ft.
- Finished Below Grnd: 1,390 Sq. Ft.
- Year Built: 2021
- Year Built Source: Assessor
Unit Information
Lot Features
- Lot Size (Acres): 0.47
- Lot Size (Sq. Ft.): 20,516
- Lot Size Source: Assessor
- Zoning: R1COS
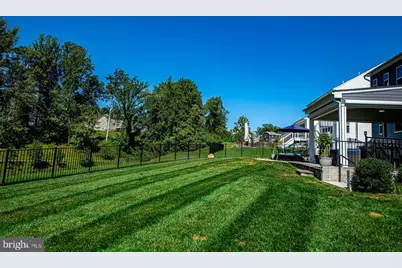
- Lot Description: Adjoins - Open Space, Backs - Open Common Area, Backs to Trees, Premium, Private, Trees/Wooded
Green Features
- Energy Efficient: Appliances, Construction, HVAC, Lighting
Financial Considerations
- Price Per Sq. Ft.: $238.52
- Association Fee: $171
- Assoc Fee Freq.: Monthly
- Assessment Year: 2026
- County Tax: $9,239
- County Tax Freq: Annually
- Tax w/Assessment: $847,700
- Tax Amount: $9,239
- Tax Year: 2026
- Tax Total Finished Sq. Ft.: 5310
Disclosures and Reports
- Ownership: Fee Simple
- Inclusions: Bulldog Hot Tub.
- Lot Number: 72
Listed by Monument Sotheby's International Realty, Christopher C Streett