This is a carousel with tiles that activate property listing cards. Use the previous and next buttons to navigate.
1/1
$510,000
This is a carousel with tiles that activate property listing cards. Use the previous and next buttons to navigate.
1/1
Property Description
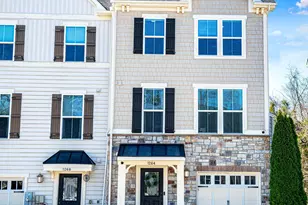
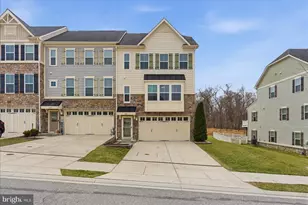
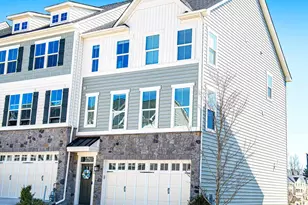
MOTIVATED SELLERS!! Built in 2016 in the sought-after Magness Mill community, this 3 bedroom, 2 full bathroom, 2 half bathroom home offers a 2-car garage, finished basement, smart home upgrades, and more. The kitchen features a breakfast bar and pantry for extra storage, while the spacious primary suite includes barn doors leading to 2 walk-in closets with automatic closet lighting and a large private bathroom with soaking tub and stand-up shower. Additional sq. footage off of the kitchen can be a book-nook, children's play area, or second living room space. The finished basement provides flexible living space for a recreation room, guest area, or additional bedroom. Features include a Ring system with front and rear cameras and window alarms, smart home (Alexa) light switches throughout, wired-in window candles, recessed lighting, great natural light, an upgraded back deck with a remote-controlled retractable awning that covers the entire deck, newly installed privacy fence in the back yard, and an EV charging outlet in the garage. Recent updates include painted rooms, accent walls, tint on the front windows, gutter guards in 2022, newer appliances such as - washer and dryer in 2020, microwave in 2024, and refrigerator in 2025. Roof, HVAC, water heater, and dishwasher are from 2016. A beautifully maintained home with modern convenience, flexible living space, and standout upgrades in one of Bel Air's desirable communities.
Full Property Details
Full Property Details for 629 Buggy Ride
General
- Sold For: $510,000
- HOA FEE: $90/month
- HOA FEE FREQ.: Quarterly
- Taxes: $4,469 (2026)
- Status: Closed
- Type: Townhouse
- Source: BrightMLSMidAtlantic
- MLS ID: MDHR2054786
- Added to Site: 87 day(s) ago
Interior
- Interior Features: Bathroom - Soaking Tub, Bathroom - Walk-In Shower, Breakfast Area, Carpet, Ceiling Fan(s), Floor Plan - Open, Kitchen - Island, Pantry, Recessed Lighting, Walk-in Closet(s)
- Appliances: Dishwasher, Dryer, Refrigerator, Stove, Washer, Water Heater
Rooms
Bathrooms
- Total Bathrooms: 4
- Full Bathrooms: 2
- Half Bathrooms: 2
- Main Floor Baths: 4
- Main - Full Baths: 2
- Main - 1/2 Baths: 2
Bedrooms
- Total Bedrooms: 3
- Bedrooms Main & Up: 3
Other Rooms
- Laundry: Hookup
Exterior
- Exterior Features: Awning(s)
Parking
- Garage: Yes
- Garage Spaces: 2
- Total Spaces: 2
- Parking Features: Electric Vehicle Charging Station(s), Paved Parking
- Parking Type: Attached Garage, Driveway
- Garage Description: Garage - Front Entry, Inside Access, Garage Door Opener, Other
Location
- County: HARFORD
- Subdivision: MAGNESS MILL
- Driving Directions: GPS
School Information
- School District: Harford County Public Schools
Community
- Association: Yes
Heating & Cooling
- Central air: Yes
- Cooling Type: Central A/C
- Cooling Fuel: Electric
- Heating Type: 90% Forced Air
- Heating Fuel: Natural Gas
- Water Heater: Natural Gas
Utilities
- Sewer: Private Sewer
- Water: Public
- Utility Description: Natural Gas Available
Structural Information
- Architectural Style: Traditional
- Structure Type: Interior Row/Townhouse
- Construction: Vinyl Siding, Stone
- Basement: Yes
- Basement Desc.: Fully Finished
- Foundation: Block
- Stories Description: Main
- Square Feet: 2,758
- Sq. Ft. Source: Assessor
- Living Area: 2,758 Sq. Ft.
- Finished Above Grnd: 2,208 Sq. Ft.
- Finished Below Grnd: 550 Sq. Ft.
- Year Built: 2016
- Year Built Source: Estimated
- Property Condition: Very Good
Lot Features
- Lot Size (Acres): 0.06
- Lot Size (Sq. Ft.): 2,613
- Lot Size Source: Estimated
- Zoning: R2COS
- Lot Description: Rear Yard
- Fencing (Description): Privacy
Financial Considerations
- Price Per Sq. Ft.: $221.92
- Association Fee: $270
- Assoc Fee Freq.: Quarterly
- Assessment Year: 2026
- County Tax: $4,469
- County Tax Freq: Annually
- Tax w/Assessment: $428,900
- Tax Amount: $4,469
- Tax Year: 2026
- Terms: Standard Sale
- Tax Total Finished Sq. Ft.: 2758
Disclosures and Reports
- Ownership: Fee Simple
- Lot Number: 208
Listed by Long & Foster Real Estate, Inc., Cassandra L Peters
Sold by Cummings & Co Realtors, Megan Manzari

Get Pre-Approved Today
Schools
Schools serving 629 Buggy Ride
School District:Harford County Public Schools
| Name | Grades | Distance |
|---|---|---|
Homestead/Wakefield Elementary School 900 South Main Street, Bel Air, MD 21014 | PK-5 | 1.4 mi |
Bel Air Middle School 99 Idlewild Street, Bel Air, MD 21014 | 6-8 | 1.5 mi |
Bel Air High School 100 Heighe Street, Bel Air, MD 21014 | 9-12 | 1.6 mi |
Disclaimer:
School attendance boundaries provided by ATTOM Data Solutions and are for reference only. Contact the school directly to verify enrollment eligibility.
Price & Sales History for 629 Buggy Ride
Date
Details
Price
Change
Source
8/18/2026
Sold
$510,000
4.08%
MLS
7/10/2026
Price Reduced
$490,000
-3.92%
MLS
6/18/2026
Price Reduced
$510,000
-1.92%
MLS
6/09/2026
Price Reduced
$519,995
-2.8%
MLS
6/03/2026
Listed
$535,000
—
MLS
Disclaimer: Historical sales information is derived from public records provided by the county offices. Information is not guaranteed and should be independently verified.
629 Buggy Ride, Bel Air, MD 21015 (MLS# MDHR2054786) is a Townhouse property that was sold at $510,000 on August 18, 2026. Want to learn more about 629 Buggy Ride? Do you have questions about finding other Townhouse real estate for sale in Bel Air? You can browse all Bel Air real estate or contact a Coldwell Banker agent to request more information.