Full Property Details for MLS# MDHR2060358
General
- Sold For: $515,000
- HOA FEE: $69/month
- Taxes: $4,721 (2026)
- Status: Closed
- Type: Townhouse
- Source: BrightMLSMidAtlantic
- MLS ID: MDHR2060358
- Added to Site: 29 day(s) ago
Interior
- Interior Features: Bathroom - Soaking Tub, Bathroom - Tub Shower, Bathroom - Walk-In Shower, Built-Ins, Ceiling Fan(s), Dining Area, Family Room Off Kitchen, Floor Plan - Open, Kitchen - Island, Pantry, Primary Bath(s), Recessed Lighting, Upgraded Countertops, Walk-in Closet(s), Window Treatments
- Fireplace: Yes
- Number of Fireplaces: 1
- Fireplace(s): Double Sided
- Appliances: Built-In Microwave, Cooktop, Disposal, Dryer, Energy Efficient Appliances, Exhaust Fan, Icemaker, Oven - Double, Oven - Wall, Refrigerator, Stainless Steel Appliances, Washer
Rooms
- Total Bathrooms: 4
- Full Bathrooms: 3
- Half Bathrooms: 1
- Upper Floor Baths: 2
- Upper - Full Baths: 2
- Main Floor Baths: 1
- Main - 1/2 Baths: 1
- Lower Floor Baths: 1
- Lower - Full Baths: 1
- Total Bedrooms: 3
- Bedrooms Upper: 3
Exterior
- Exterior Features: Extensive Hardscape, Sidewalks, Exterior Lighting
- Porch/Patio/Deck: Deck(s), Patio(s)
Parking
- Garage: Yes
- Garage Spaces: 2
- Total Spaces: 2
- Parking Features: Concrete Driveway
- Parking Type: Attached Garage
- Garage Description: Garage - Front Entry
Location
- County: HARFORD
- Subdivision: PROSPECT GREEN
- Driving Directions: From S Main Street, turn Right onto Fulford Ave. Keep Right onto E Churchville Road. Turn Left on N Fountain Green Road. Turn Right onto Livingston Drive. House on Left. Sign on Property.
School Information
- School District: Harford County Public Schools
Community
- Association: Yes
- Assoc. Name: PROSPECT GREEN HOMEOWNERS ASSOCIATION
Heating & Cooling
- Central air: Yes
- Cooling Type: Ceiling Fan(s), Central A/C, Energy Star Cooling System, Programmable Thermostat
- Cooling Fuel: Electric
- Heating Type: Heat Pump(s), Programmable Thermostat
- Heating Fuel: Natural Gas
- Water Heater: Natural Gas
Utilities
- Sewer: Public Sewer
- Water: Public
Structural Information
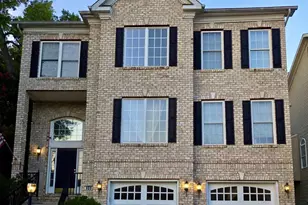
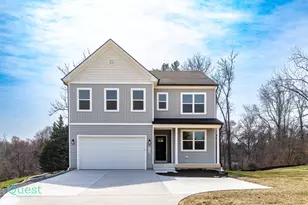
- Architectural Style: Colonial
- Structure Type: Interior Row/Townhouse
- Construction: Vinyl Siding
- Basement: Yes
- Basement Desc.: Fully Finished, Walkout Level
- Foundation: Permanent
- Walls/Ceilings: 9'+ Ceilings, Tray Ceilings
- Doors: Sliding Glass, French, Insulated, Six Panel
- Stories Description: Lower 1, Main, Upper 1
- Square Feet: 3,240
- Sq. Ft. Source: Assessor
- Living Area: 2,685 Sq. Ft.
- Finished Above Grnd: 2,160 Sq. Ft.
- Finished Below Grnd: 525 Sq. Ft.
- Year Built: 2012
- Year Built Source: Assessor
- Property Condition: Excellent
Unit Information
Lot Features
- Lot Size (Acres): 0.06
- Lot Size (Sq. Ft.): 2,570
- Lot Size Source: Assessor
- Zoning: R2COS
Financial Considerations
- Price Per Sq. Ft.: $238.43
- Association Fee: $69
- Assoc Fee Freq.: Monthly
- Other Fee: $500
- Other Fee Freq.: Annually
- Assessment Year: 2026
- County Tax: $4,721
- County Tax Freq: Annually
- Tax w/Assessment: $433,200
- Tax Amount: $4,721
- Tax Year: 2026
- Terms: Standard Sale
- Tax Total Finished Sq. Ft.: 2685
Disclosures and Reports
- Ownership: Fee Simple
- Lot Number: 3
Listed by Garceau Realty, Maria M Minico Hayes
Sold by Samson Properties, Robert J Chew and Samson Properties, DANNY L BOWLING


 NMLS#: 1598647