This is a carousel with tiles that activate property listing cards. Use the previous and next buttons to navigate.
1/1
$1,575,000
This is a carousel with tiles that activate property listing cards. Use the previous and next buttons to navigate.
1/1
Property Description
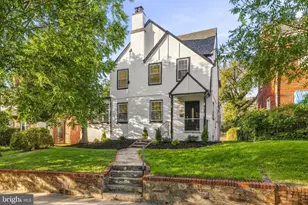
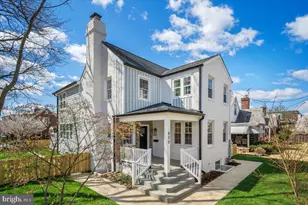
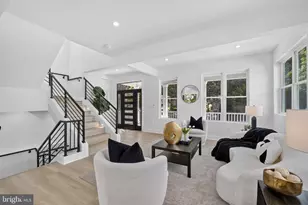
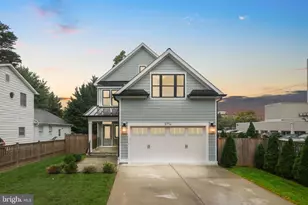
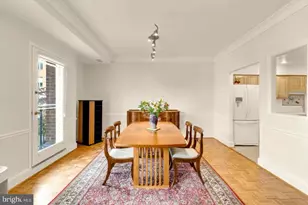
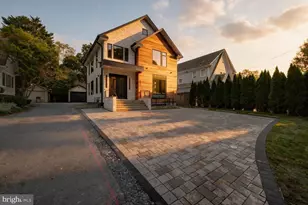
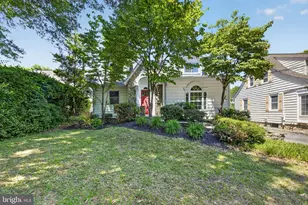
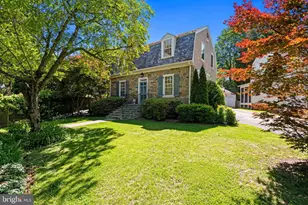
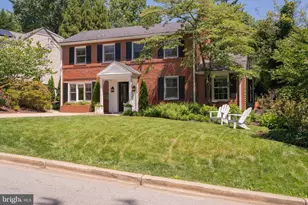
Significant price improvement. This grand Colonial offers exceptional space and timeless elegance, featuring 5 bedrooms, a main-level office, 3 full baths, and 2 half baths. This solid brick home is truly a rare find! A standout feature is the stunning, expansive kitchen and family room addition-perfect for everyday living and entertaining-overlooking the large, private rear yard. The grand family room is filled with natural light from expansive windows that beautifully frame a gorgeous cherry tree, creating a picturesque setting throughout the seasons. Generously sized rooms throughout the home provide both comfort and flexibility. Upstairs, the second level offers four spacious bedrooms and three full bathrooms. The lower level adds even more versatility with a cozy family room and a fifth bedroom, ideal for guests, a playroom, or a 2nd home office. Outside, enjoy lush landscaping, a new deck ideal for outdoor gatherings, and the convenience of a detached garage. Inside, a newly relined fireplace serves as a warm and inviting focal point. Located in the highly sought-after Westgate neighborhood-also known as the Westbrook neighborhood-this community is beloved for its charming small-town feel and vibrant neighborhood traditions, including block parties, a Halloween parade, and the annual Westbrook carnival. Enjoy close proximity to two premier shopping destinations. Friendship Heights offers an upscale retail experience-home to The Capital Grille, Bloomingdale's, Saks Fifth Avenue, Tiffany & Co., Porsche Studio, and Whole Foods Market-often considered the area's own version of Rodeo Drive. The Washington Metro Red Line at Friendship Heights places the entire region within easy reach. Nearby Spring Valley offers a charming neighborhood feel with local favorites such as Millie's, Wagshal's, Compass Coffee, and more. This home combines space, character, and convenience-an exceptional opportunity not to be missed!
Full Property Details
Full Property Details for 5109 Worthington Dr
General
- Sold For: $1,575,000
- Taxes: $20,848 (2026)
- Status: Closed
- Type: Single Family
- Source: BrightMLSMidAtlantic
- MLS ID: MDMC2231724
- Added to Site: 92 day(s) ago
Interior
- Interior Features: Breakfast Area, Built-Ins, Dining Area, Family Room Off Kitchen, Kitchen - Island, Wood Floors, Store/Office
- Fireplace: Yes
- Number of Fireplaces: 1
- Fireplace(s): Mantel(s), Wood
- Flooring: Hardwood
Rooms
Bathrooms
- Total Bathrooms: 5
- Full Bathrooms: 3
- Half Bathrooms: 2
- Upper Floor Baths: 3
- Upper - Full Baths: 3
- Main Floor Baths: 1
- Main - 1/2 Baths: 1
- Lower Floor Baths: 1
- Lower - 1/2 Baths: 1
Bedrooms
- Total Bedrooms: 5
- Bedrooms Upper: 4
- Bedrooms Lower: 1
Additional Information
- Shared Pool: Yes
- Pool: Yes
Parking
- Garage: Yes
- Garage Spaces: 1
- Total Spaces: 1
- Parking Type: Detached Garage
- Garage Description: Garage - Front Entry
Location
- County: MONTGOMERY
- Subdivision: WESTGATE
- Cross Streets: Jameston
- Driving Directions: River Road to Western to Worthington
School Information
- School District: Montgomery County Public Schools
- Elementary School: Westbrook
- Middle School: Westland
- High School: Bethesda-Chevy Chase
Heating & Cooling
- Central air: Yes
- Cooling Type: Other, Central A/C
- Cooling Fuel: Natural Gas
- Heating Type: Forced Air
- Heating Fuel: Natural Gas
- Water Heater: Natural Gas
Utilities
- Sewer: Public Sewer
- Water: Public
Structural Information
- Architectural Style: Colonial
- Structure Type: Detached
- Construction: Brick
- Basement: Yes
- Basement Desc.: Partial, Partially Finished, Improved, Heated, Interior Access, Windows
- Foundation: Brick/Mortar
- Stories Description: Lower 1, Main, Upper 1
- Square Feet: 3,506
- Sq. Ft. Source: Assessor
- Living Area: 3,506 Sq. Ft.
- Finished Above Grnd: 2,596 Sq. Ft.
- Finished Below Grnd: 910 Sq. Ft.
- Year Built: 1940
- Year Built Source: Estimated
Unit Information
Unit 1
- Bathrooms-Lower: 1
- Bedrooms-Lower: 1
Lot Features
- Lot Size (Acres): 0.18
- Lot Size (Sq. Ft.): 7,841
- Lot Size Source: Estimated
- Zoning: R60
- Lot Description: Landscaping
Financial Considerations
- Price Per Sq. Ft.: $652.93
- Assessment Year: 2026
- County Tax: $20,030
- County Tax Freq: Annually
- Tax w/Assessment: $1,736,000
- Tax Amount: $20,848
- Tax Year: 2026
- Terms: Standard Sale
- Tax Total Finished Sq. Ft.: 3506
Disclosures and Reports
- Ownership: Fee Simple
- Lot Number: 4
Listed by RLAH @properties, Lina Criales-McAuliffe
Sold by Washington Fine Properties, LLC, Marion Smith Buglione

Get Pre-Approved Today
Schools
Schools serving 5109 Worthington Dr
School District:Montgomery County Public Schools, Gaithersburg, MD
| Name | Grades | Distance |
|---|---|---|
Westbrook Elementary School 5110 Allan Terrace, Bethesda, MD 20816 | K-5 | 0.3 mi |
Westland Middle School 5511 Massachusetts Avenue, Bethesda, MD 20816 | 6-8 | 0.7 mi |
Bethesda-Chevy Chase High School 4301 East-West Highway, Bethesda, MD 20814 | 9-12 | 2.4 mi |
Disclaimer:
School attendance boundaries provided by ATTOM Data Solutions and are for reference only. Contact the school directly to verify enrollment eligibility.
Price & Sales History for 5109 Worthington Dr
Date
Details
Price
Change
Source
8/18/2026
Sold
$1,575,000
-7.08%
MLS
6/24/2026
Price Reduced
$1,695,000
-5.83%
MLS
6/04/2026
Listed
$1,800,000
—
MLS
Disclaimer: Historical sales information is derived from public records provided by the county offices. Information is not guaranteed and should be independently verified.
5109 Worthington Drive, Bethesda, MD 20816 (MLS# MDMC2231724) is a Single Family property that was sold at $1,575,000 on August 18, 2026. Want to learn more about 5109 Worthington Drive? Do you have questions about finding other Single Family real estate for sale in Bethesda? You can browse all Bethesda real estate or contact a Coldwell Banker agent to request more information.