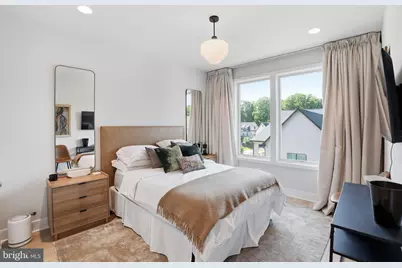
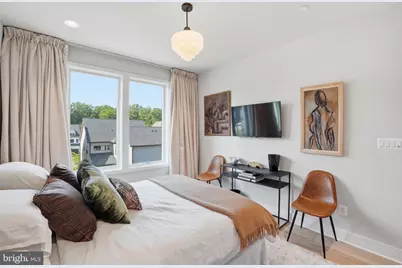
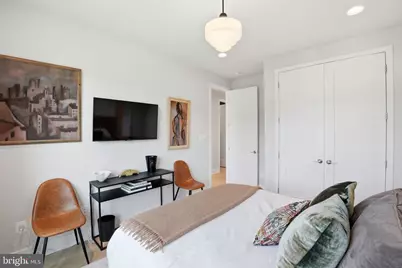
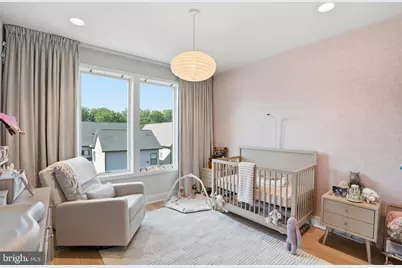
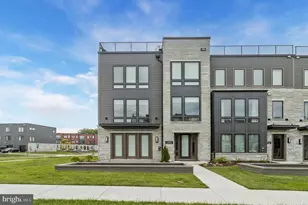
Full Property Details for 7027 Artesa Ln
General
- Price: $1,485,000
- HOA FEE: $350/month
- Taxes: $14,391 (2025)
- Status: Active
- Type: Townhouse
- Source: BrightMLSMidAtlantic
- MLS ID: MDMC2243974
- Updated: 9/19/2026
- Added to Site: 61 day(s) ago
Interior
- Number of Rooms: 13
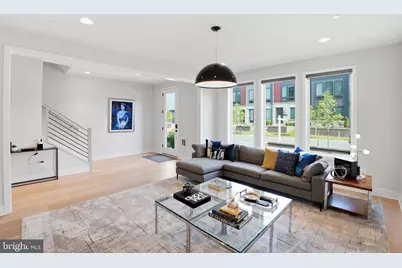
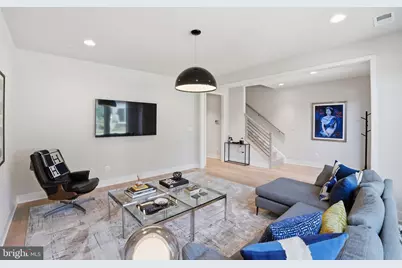
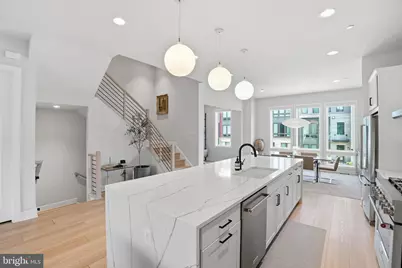
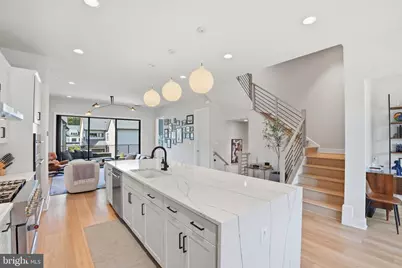
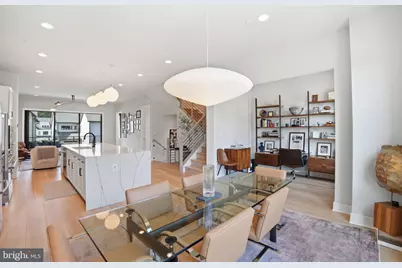
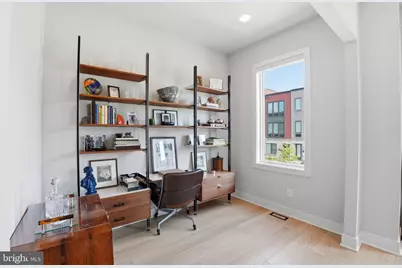
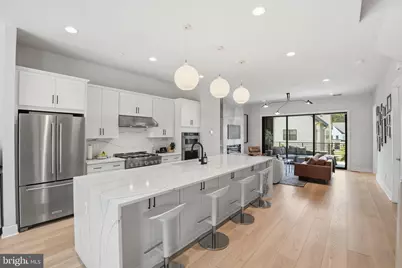
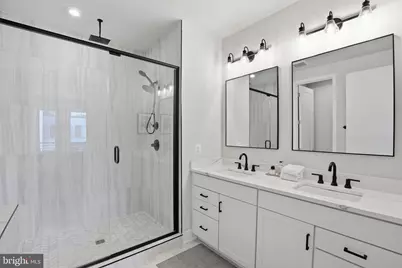
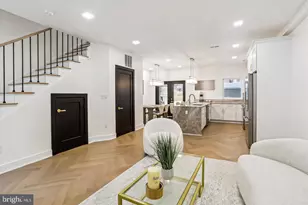
- Interior Features: Bathroom - Stall Shower, Bathroom - Tub Shower, Bathroom - Walk-In Shower, Breakfast Area, Built-Ins, Butlers Pantry, Combination Dining/Living, Combination Kitchen/Dining, Combination Kitchen/Living, Dining Area, Family Room Off Kitchen, Floor Plan - Open, Kitchen - Eat-In, Kitchen - Galley, Kitchen - Gourmet, Kitchen - Island, Kitchen - Table Space, Pantry, Primary Bath(s), Recessed Lighting, Sprinkler System, Upgraded Countertops, Walk-in Closet(s), Window Treatments, Wine Storage, Wood Floors, Other
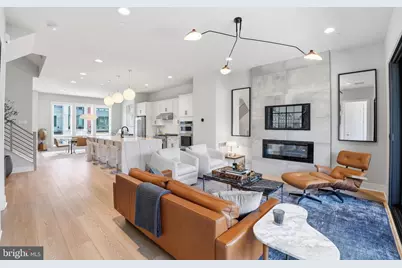
- Fireplace: Yes
- Number of Fireplaces: 1
- Fireplace(s): Electric
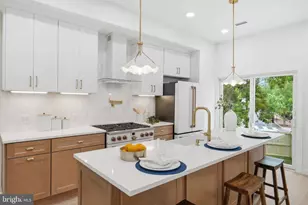
- Appliances: Built-In Microwave, Dishwasher, Disposal, Dryer, Dryer - Electric, Dryer - Front Loading, Dual Flush Toilets, Energy Efficient Appliances, Exhaust Fan, Extra Refrigerator/Freezer, Freezer, Icemaker, Microwave, Oven - Double, Oven - Self Cleaning, Oven - Wall, Oven/Range - Gas, Range Hood, Refrigerator, Stainless Steel Appliances, Stove, Six Burner Stove, Washer, Washer - Front Loading, Water Heater
- Flooring: Wood
Rooms
- Total Bathrooms: 4
- Full Bathrooms: 3
- Half Bathrooms: 1
- Upper Floor Baths: 2
- Upper - Full Baths: 2
- Main Floor Baths: 1
- Main - 1/2 Baths: 1
- Lower Floor Baths: 1
- Lower - Full Baths: 1
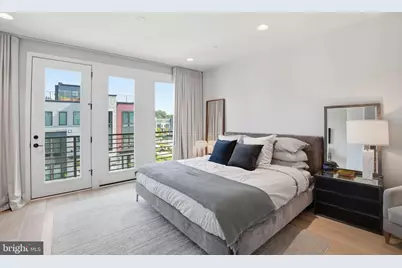
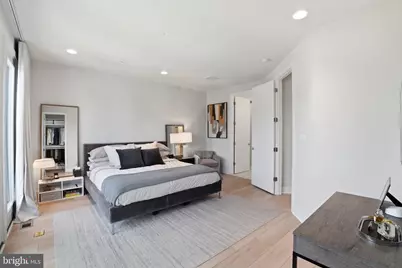
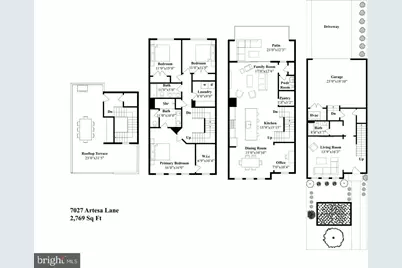
- Total Bedrooms: 3
- Bedrooms Upper: 3
- Laundry: Dryer In Unit, Has Laundry, Washer In Unit, Upper Floor
Additional Information
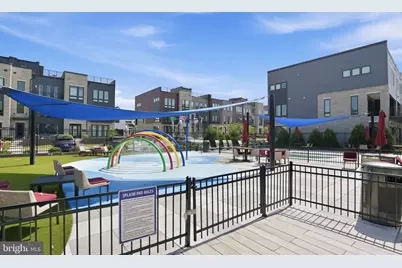
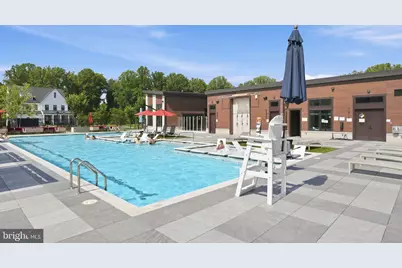
- Shared Amenities: Tot Lots/Playground, Swimming Pool, Reserved/Assigned Parking, Recreational Center, Pool - Outdoor, Picnic Area, Party Room, Meeting Room, Fitness Center, Exercise Room, Community Center, Common Grounds, Club House
- Shared Pool: Yes
- Pool: Yes
- Security/Safety: Exterior Cameras, Fire Detection System, Main Entrance Lock, Smoke Detector, Sprinkler System - Indoor
- Equipment: Negotiable
Exterior
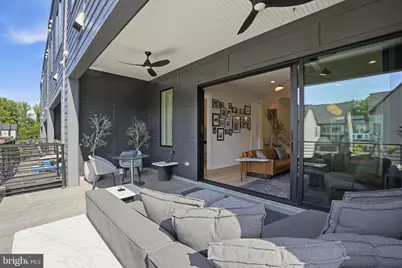
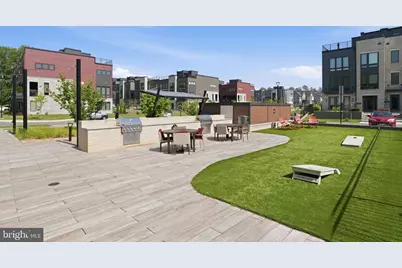
- Exterior Features: BBQ Grill, Roof Deck
- Porch/Patio/Deck: Terrace, Roof, Porch(es), Patio(s), Deck(s)
Parking
- Garage: Yes
- Garage Spaces: 2
- Total Spaces: 4
- Parking Features: Asphalt Driveway
- Parking Type: Attached Garage, Off Street
- Garage Description: Additional Storage Area, Inside Access, Garage Door Opener, Garage - Rear Entry
Location
- County: MONTGOMERY
- Subdivision: AMALYN
- Cross Streets: Bluestar Avenue
- Driving Directions: Located in the Amalyn Community.
- Location Details: Urban
School Information
- School District: Montgomery County Public Schools
Community
- Association: Yes
- Assoc. Name: THE AMALYN
- Assoc. Fees Include: Common Area Maintenance, Health Club, Lawn Maintenance, Management, Pool(s), Recreation Facility, Reserve Funds, Road Maintenance, Snow Removal, Trash
- Pets Allowed: Yes
- Pets: Cats OK, Dogs OK
Heating & Cooling
- Central air: Yes
- Cooling Type: Central A/C
- Cooling Fuel: Electric
- Heating Type: Central
- Heating Fuel: Natural Gas
- Water Heater: Natural Gas
Utilities
- Sewer: Public Sewer
- Water: Public
- Utility Description: Cable TV Available, Electric Available, Natural Gas Available, Water Available, Sewer Available
Structural Information
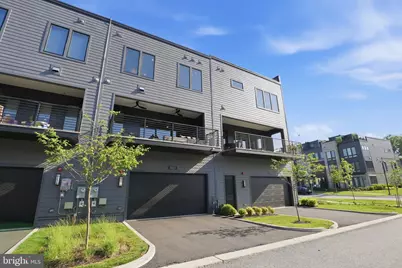
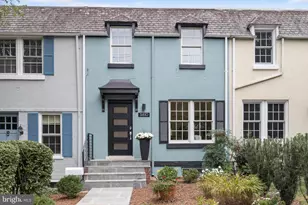
- Architectural Style: Contemporary
- Structure Type: Interior Row/Townhouse
- Builder: TriPointe
- Construction: Mixed
- Foundation: Slab
- Roof: Flat
- Walls/Ceilings: Dry Wall
- Windows: Screens, Insulated, Energy Efficient, Double Pane
- Doors: Sliding Glass, Insulated
- Entry Floor Number: 1
- Stories Description: Lower 1, Main, Upper 1
- Square Feet: 2,769
- Sq. Ft. Source: Estimated
- Living Area: 2,769 Sq. Ft.
- Finished Above Grnd: 2,769 Sq. Ft.
- Year Built: 2023
- Year Built Source: Estimated
- Property Condition: Excellent
Unit Information
Lot Features
- Property View: Street
- Lot Size (Acres): 0.05
- Lot Size (Sq. Ft.): 2,280
- Lot Size Source: Assessor
- Zoning: R90
- Lot Description: Poolside, Level, Landscaping, Front Yard
Financial Considerations
- Price Per Sq. Ft.: $536.29
- Association Fee: $350
- Assoc Fee Freq.: Monthly
- Assessment Year: 2026
- City/TownTax Freq: Annually
- County Tax: $13,839
- County Tax Freq: Annually
- Tax w/Assessment: $1,202,100
- Tax Amount: $14,391
- Tax Year: 2025
Disclosures and Reports
- Ownership: Fee Simple
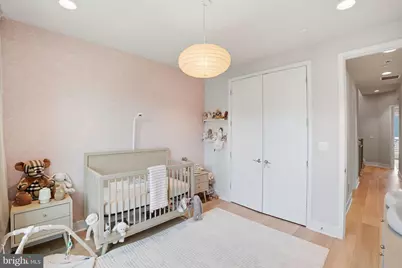
- Exclusions: The gas grill will be removed and replaced with another model. The ceiling lights in the 1st floor living/family room and the dining room will be removed and not replaced. The ceiling lights above the kitchen island and in the nursery will be removed and replaced with another option (or a credit in an equivalent amount given to the buyers in lieu of installation).
- Inclusions: Garage storage/organizer conveys. Gas fire pit on the roof conveys.
- Lot Number: 5
Listed by Compass, Ryan K Tyndall