This is a carousel with tiles that activate property listing cards. Use the previous and next buttons to navigate.
1/65
$2,199,900 Just Listed
This is a carousel with tiles that activate property listing cards. Use the previous and next buttons to navigate.
1/65
Property Description
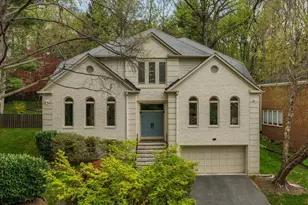
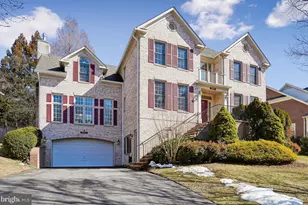
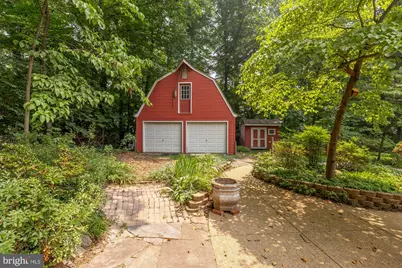
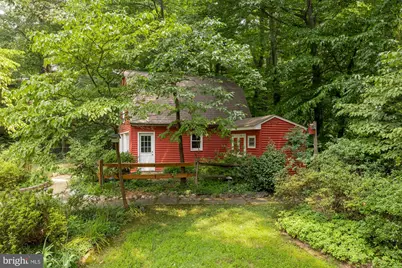
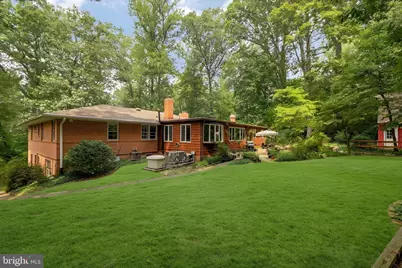
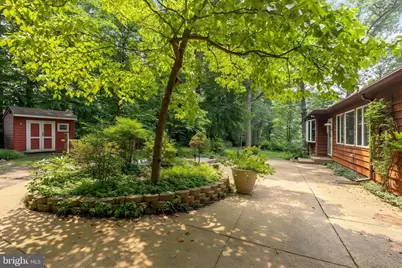
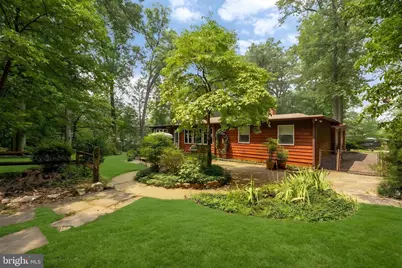
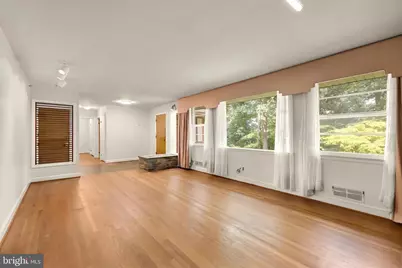
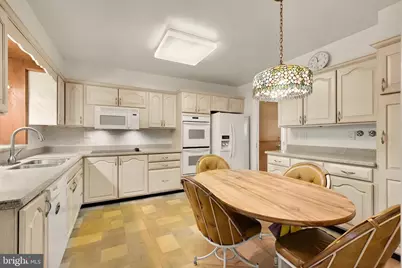
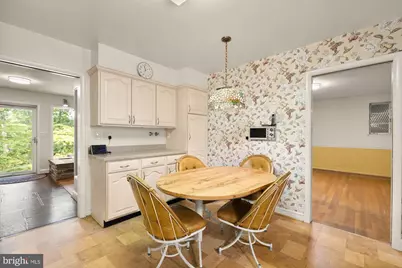
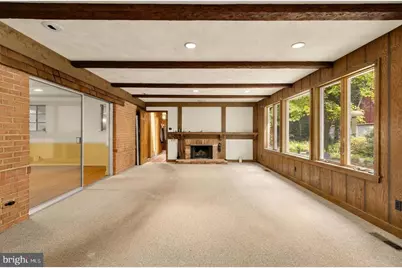
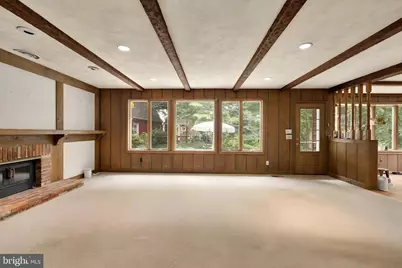
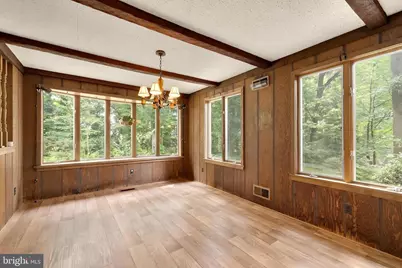
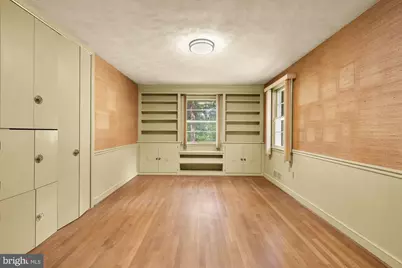
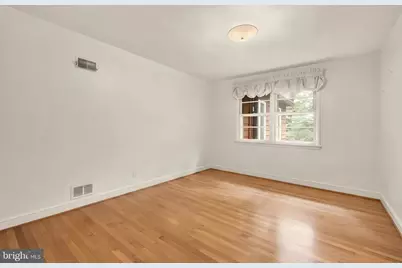
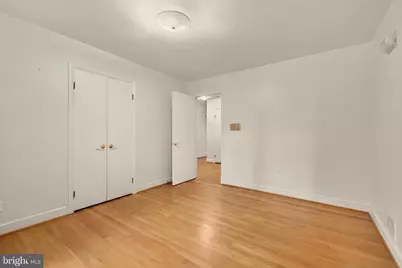
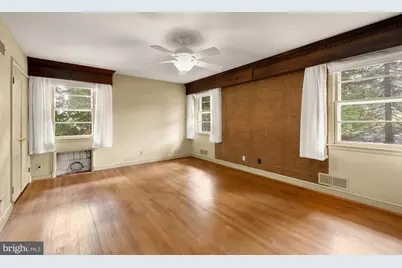
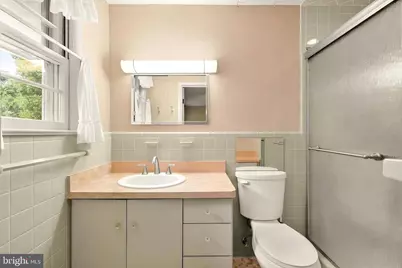
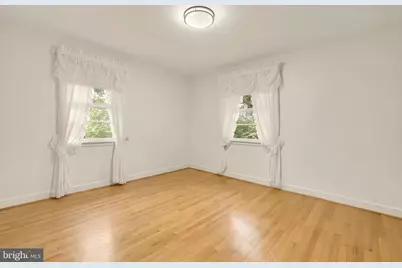
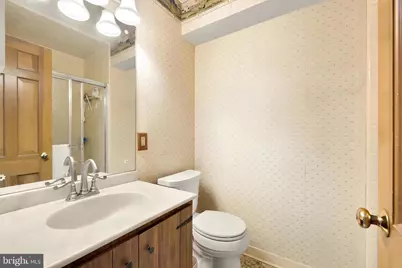
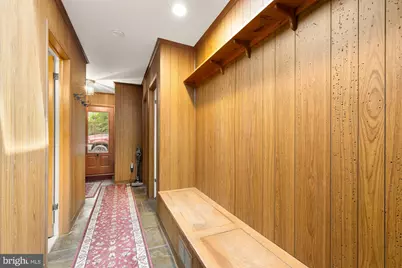
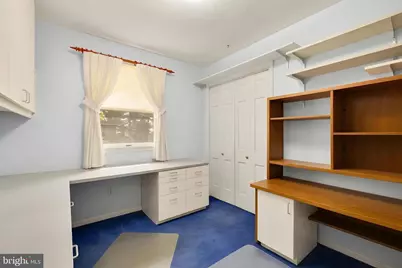
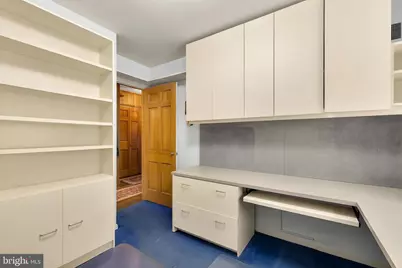
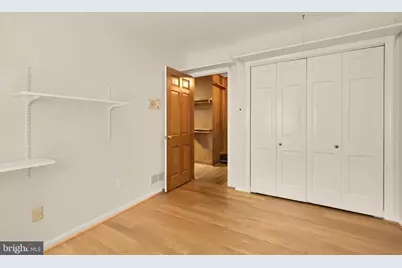
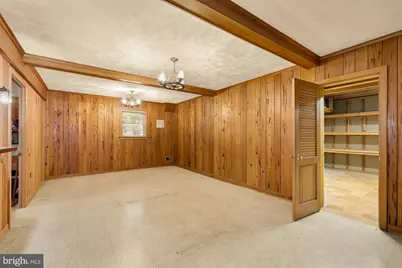
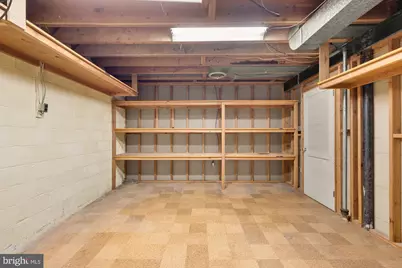
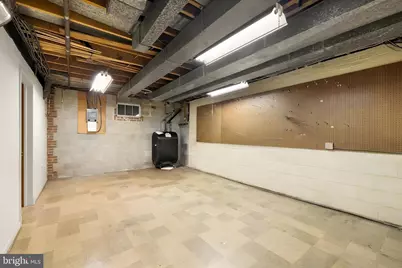
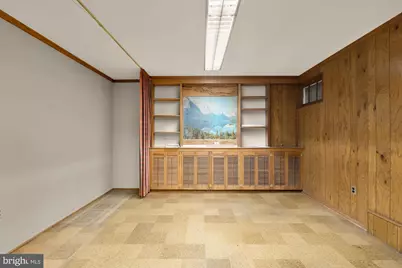
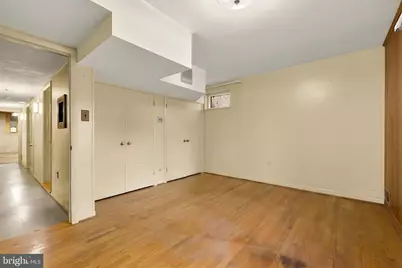
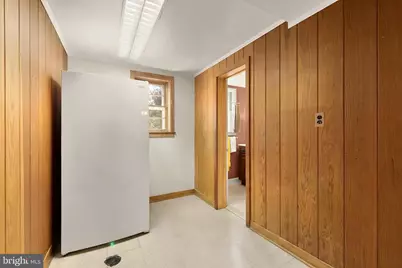
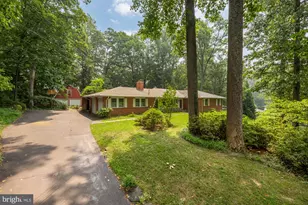
This exceptional estate presents a truly rare opportunity to acquire one of the largest residential parcels in the neighborhood. Set on an expansive 25,241 square foot lot, the property offers tremendous potential for redevelopment, expansion, or the creation of a custom luxury residence, making it an outstanding opportunity for builders, developers, investors, or end users seeking to establish a long-term estate. The existing residence provides an impressive footprint with a versatile layout spanning multiple finished levels. The main level features spacious formal living and dining rooms, a generously sized family room, an eat-in kitchen, dedicated office, multiple bedrooms, and a thoughtfully designed floor plan that offers flexibility for renovation or reconfiguration. Upstairs, a substantial attic provides additional expansion possibilities or abundant storage, while the expansive lower level includes multiple recreation rooms, workshop space, utility areas, storage rooms, additional bedrooms, and a wet bar, creating exceptional flexibility for future use. Outside, the possibilities continue. In addition to the attached garage, the property features a detached garage and separate storage building, offering valuable infrastructure for construction staging, hobby space, vehicle storage, or future enhancements. The expansive grounds provide ample room for outdoor living, estate landscaping, pool design, accessory structures, or a complete reimagining of the property. Properties of this size and caliber rarely become available, particularly in such an established and highly sought-after location. Whether restoring the existing home, undertaking a significant renovation, constructing a new luxury residence, or exploring future redevelopment opportunities, the generous lot dimensions and substantial existing improvements create a remarkable canvas with endless potential. Held by the same family for many years, this is a true legacy property being introduced to the market for its next chapter. Opportunities to secure estate-sized parcels with this level of flexibility and upside are increasingly scarce. Property is being sold strictly AS-IS. Buyers are responsible for conducting their own due diligence regarding zoning, subdivision, redevelopment, and all future land use possibilities.
Full Property Details
Full Property Details for 7201 Pyle Rd
General
- Price: $2,199,900
- Taxes: $15,985 (2025)
- Status: Active
- Type: Single Family
- Source: BrightMLSMidAtlantic
- MLS ID: MDMC2242630
- Updated: 7/23/2026
- Added to Site: 1 day(s) ago
Interior
- Rooms/Areas: Living Room, Dining Room, Primary Bedroom, Bedroom 2, Bedroom 3, Bedroom 4, Bedroom 5, Kitchen, Family Room, Bedroom 1, Recreation Room, Storage Room, Utility Room, Workshop, Bedroom 6, Attic, Primary Bathroom, Full Bath, Additional Bedroom
- Interior Features: Wood Floors, Bar, Bathroom - Tub Shower, Bathroom - Stall Shower, Dining Area, Entry Level Bedroom, Family Room Off Kitchen, Floor Plan - Traditional, Formal/Separate Dining Room, Kitchen - Eat-In, Kitchen - Table Space, Primary Bath(s)
- Fireplace: Yes
- Number of Fireplaces: 2
- Appliances: Cooktop, Built-In Microwave, Dishwasher, Dryer, Oven - Wall, Refrigerator, Washer
Rooms
Bathrooms
- Total Bathrooms: 4
- Full Bathrooms: 4
- Main Floor Baths: 3
- Main - Full Baths: 3
- Lower Floor Baths: 1
- Lower - Full Baths: 1
Bedrooms
- Total Bedrooms: 8
- Bedrooms Lower: 2
- Bedrooms Main & Up: 6
Other Rooms
- Laundry: Main Floor, Has Laundry, Dryer In Unit, Washer In Unit
Parking
- Garage: Yes
- Garage Spaces: 4
- Total Spaces: 8
- Parking Type: Attached Garage, Detached Garage, Driveway
- Garage Description: Garage - Side Entry, Covered Parking
Location
- County: MONTGOMERY
- Subdivision: LOCUST RIDGE
- Driving Directions: From I-495 (Capital Beltway), take Exit 39 for MD-190/River Rd toward Bethesda. Continue east on River Rd, then turn left onto Wilson Ln (MD-191). Turn right onto Pyle Rd. The property, 7201 Pyle Rd, will be on your left.
School Information
- School District: Montgomery County Public Schools
- Elementary School: Burning Tree
- Middle School: Pyle
- High School: Walt Whitman
Heating & Cooling
- Central air: Yes
- Cooling Type: Central A/C
- Cooling Fuel: Electric
- Heating Type: Central
- Heating Fuel: Natural Gas
- Water Heater: Oil
Utilities
- Sewer: Public Sewer
- Water: Public
Structural Information
- Architectural Style: Ranch/Rambler
- Structure Type: Detached
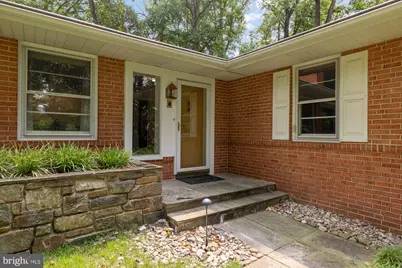
- Construction: Brick
- Basement: Yes
- Basement Desc.: Daylight, Partial, Connecting Stairway, Improved, Interior Access, Workshop
- Foundation: Permanent
- Stories Description: Lower 1, Main
- Square Feet: 5,032
- Sq. Ft. Source: Estimated
- Living Area: 4,922 Sq. Ft.
- Finished Above Grnd: 3,031 Sq. Ft.
- Finished Below Grnd: 1,891 Sq. Ft.
- Year Built: 1958
- Year Built Source: Assessor
Unit Information
Unit 1
- Bathrooms-Lower: 1
- Bedrooms-Lower: 2
Lot Features
- Lot Size (Acres): 0.58
- Lot Size (Sq. Ft.): 25,241
- Lot Size Source: Assessor
- Zoning: R90
Financial Considerations
- Price Per Sq. Ft.: $725.8
- Assessment Year: 2026
- City/TownTax Freq: Annually
- County Tax: $14,872
- County Tax Freq: Annually
- Tax w/Assessment: $1,369,800
- Tax Amount: $15,985
- Tax Year: 2025
- Tax Total Finished Sq. Ft.: 4031
Disclosures and Reports
- Ownership: Fee Simple
- Lot Number: 3
Listed by Serhant, Barak Sky
Get Pre-Approved Today
Schools
Schools serving 7201 Pyle Rd
School District:Montgomery County Public Schools, Gaithersburg, MD
| Name | Grades | Distance |
|---|---|---|
Burning Tree Elementary School 7900 Beech Tree Road, Bethesda, MD 20817 | K-5 | 0.9 mi |
Thomas W. Pyle Middle School 6311 Wilson Lane, Bethesda, MD 20817 | 6-8 | 0.5 mi |
Walt Whitman High School 7100 Whittier Boulevard, Bethesda, MD 20817 | 9-12 | 0.1 mi |
Disclaimer:
School attendance boundaries provided by ATTOM Data Solutions and are for reference only. Contact the school directly to verify enrollment eligibility.
Price & Sales History for 7201 Pyle Rd
Date
Details
Price
Change
Source
7/23/2026
Listed
$2,199,900
—
MLS
Disclaimer: Historical sales information is derived from public records provided by the county offices. Information is not guaranteed and should be independently verified.

Tax History
Tax History for 7201 Pyle Rd
Year
Property Taxes
Change
Tax Assessment
Change
2025
$15,293
2%
$1,291,900
6%
2024
$14,980
11%
$1,214,000
—
2022
$13,506
39%
$1,209,900
—
2022
$9,719
-21%
$1,205,800
—
2018
$12,346
-5%
$1,201,700
2%
2021
$13,025
3%
$1,173,667
2%
2020
$12,670
3%
$1,145,633
3%
2019
$12,352
2%
$1,117,600
4%
2018
$12,063
2%
$1,072,867
4%
2017
$11,792
8%
$1,028,133
5%
2016
$10,869
1%
$983,400
1%
2015
$10,754
—
$973,300
1%
2014
$10,722
—
$963,200
—
Disclaimer: Historical tax information is derived from public records provided by the county offices. Information is not guaranteed and should be independently verified.
Estimate the Cost
Estimate the Cost for 7201 Pyle Rd
7201 Pyle Road, Bethesda, MD 20817 (MLS# MDMC2242630) is a Single Family property with 8 bedrooms and 4 full bathrooms. 7201 Pyle Road is currently listed for $2,199,900 and was received on July 23, 2026. Want to learn more about 7201 Pyle Road? Do you have questions about finding other Single Family real estate for sale in Bethesda? You can browse all Bethesda real estate or contact a Coldwell Banker agent to request more information.