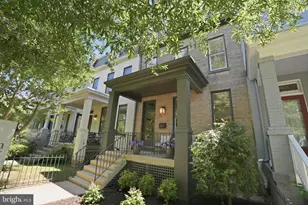
Full Property Details for MLS# MDMC2242464
General
- Price: $1,150,000
- Taxes: $13,659 (2025)
- Status: Coming Soon
- Type: Single Family
- Source: BrightMLSMidAtlantic
- MLS ID: MDMC2242464
- Updated: 7/8/2026
- Added to Site: 1 day(s) ago
- Expected Market Date: 7/10/2026
Interior
- Interior Features: Floor Plan - Traditional, Window Treatments, Upgraded Countertops, Wood Floors, Solar Tube(s), Primary Bath(s), Kitchen - Gourmet
- Fireplace: Yes
- Number of Fireplaces: 2
- Fireplace(s): Fireplace - Glass Doors, Mantel(s), Screen, Wood
- Appliances: Dishwasher, Disposal, Dryer, Exhaust Fan, Freezer, Oven - Self Cleaning, Refrigerator, Washer
- Flooring: Hardwood
Rooms
- Total Bathrooms: 3
- Full Bathrooms: 2
- Half Bathrooms: 1
- Main Floor Baths: 3
- Main - Full Baths: 2
- Main - 1/2 Baths: 1
- Total Bedrooms: 3
- Bedrooms Main & Up: 3
Exterior
- Porch/Patio/Deck: Patio(s)
Parking
- Garage: Yes
- Garage Spaces: 1
- Total Spaces: 1
- Parking Type: Attached Garage
- Garage Description: Additional Storage Area, Inside Access
Location
- Municipality: BETHESDA
- County: MONTGOMERY
- Subdivision: FAIRWAY HILLS
- Driving Directions: North on Macarthur Blvd, R on Princeton, R on Benalder to 6008 Benalder Dr.
School Information
- School District: Montgomery County Public Schools
Community
- Pets Allowed: Yes
- Pets: No Pet Restrictions
Heating & Cooling
- Central air: Yes
- Cooling Type: Central A/C
- Cooling Fuel: Natural Gas
- Heating Type: Forced Air
- Heating Fuel: Natural Gas
- Water Heater: Natural Gas
Utilities
- Sewer: Public Sewer
- Water: Public
Structural Information
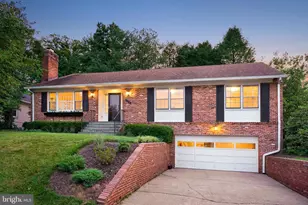
- Architectural Style: Ranch/Rambler
- Structure Type: Detached
- Construction: Brick
- Basement: Yes
- Basement Desc.: Other
- Foundation: Block
- Roof: Composite
- Windows: Bay/Bow
- Doors: Sliding Glass
- Stories Description: Main
- Square Feet: 2,766
- Sq. Ft. Source: Assessor
- Living Area: 2,174 Sq. Ft.
- Finished Above Grnd: 1,383 Sq. Ft.
- Finished Below Grnd: 791 Sq. Ft.
- Year Built: 1953
- Year Built Source: Assessor
- Property Condition: Very Good
Lot Features
- Property View: Garden/Lawn, Trees/Woods
- Lot Size (Acres): 0.15
- Lot Size (Sq. Ft.): 6,621
- Lot Size Source: Assessor
- Zoning: R60
- Lot Description: Landscaping
- Fencing (Description): Rear
Financial Considerations
- Price Per Sq. Ft.: $831.53
- Assessment Year: 2026
- City/TownTax Freq: Annually
- County Tax: $12,841
- County Tax Freq: Annually
- Tax w/Assessment: $1,019,700
- Tax Amount: $13,659
- Tax Year: 2025
- Tax Total Finished Sq. Ft.: 2174
Disclosures and Reports
- Ownership: Fee Simple
- Inclusions: Solar Power Panels Purchased.
- Lot Number: 10
Listed by Long & Foster Real Estate, Inc., Elizabeth A Abele


 NMLS#: 1598647