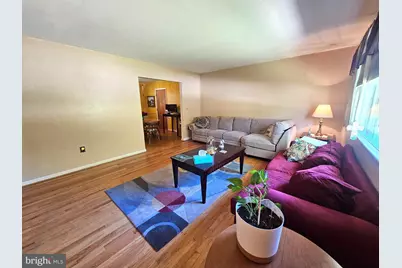
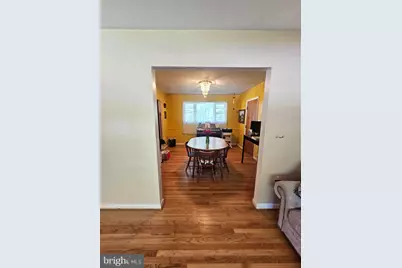
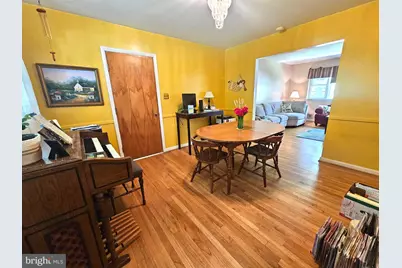
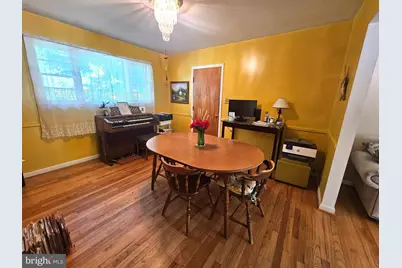
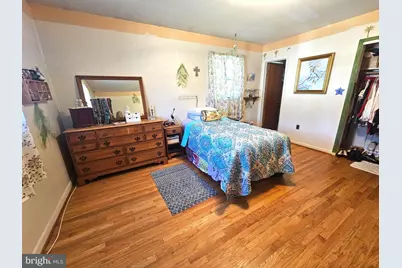
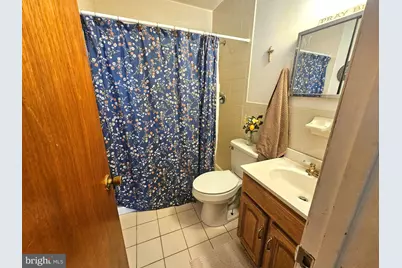
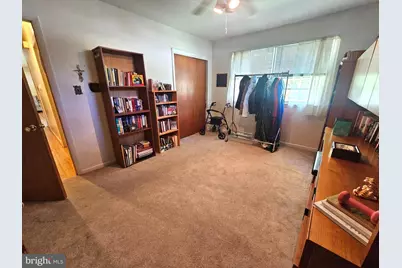
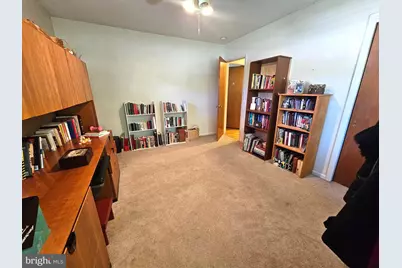
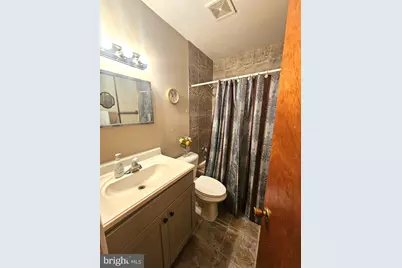
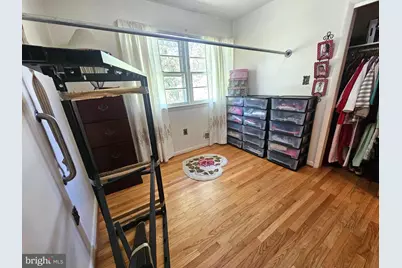
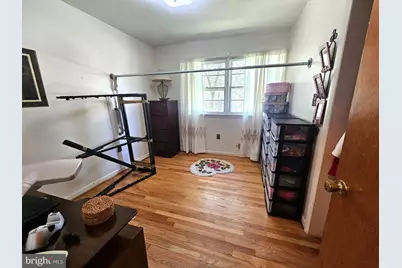
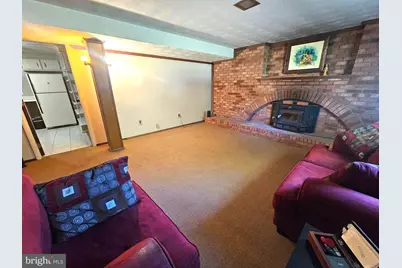
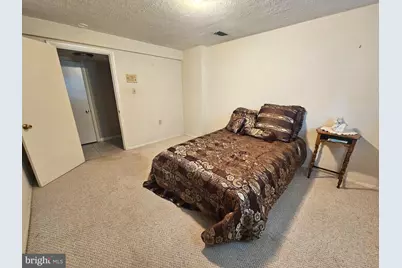
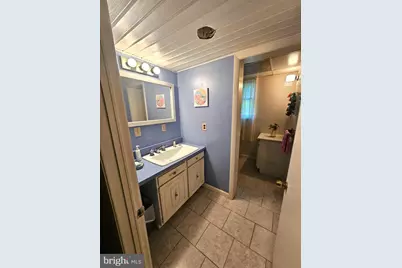
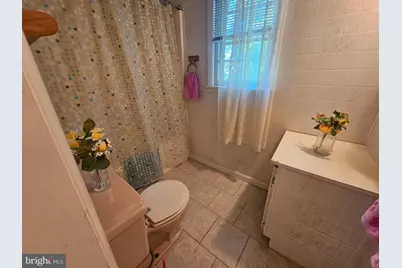
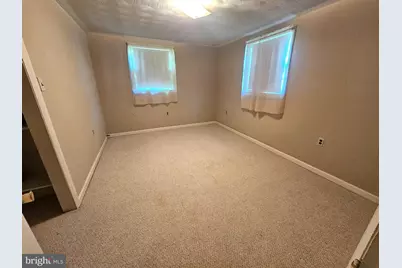
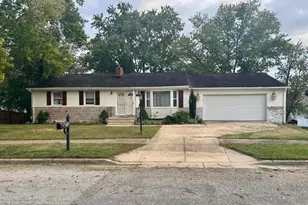
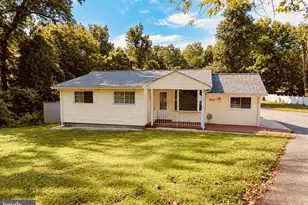
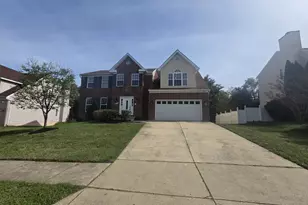
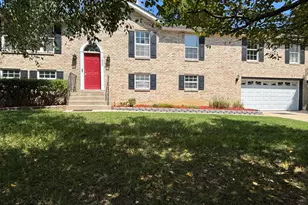
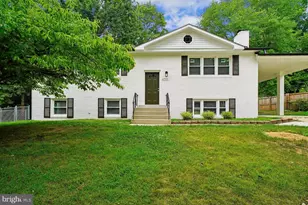
Full Property Details for 11852 Redwood Dr W
General
- Price: $449,900
- Taxes: $6,296 (2025)
- Status: Active
- Type: Single Family
- Source: BrightMLSMidAtlantic
- MLS ID: MDPG2214968
- Updated: 10/20/2026
- Added to Site: 1 day(s) ago
Interior
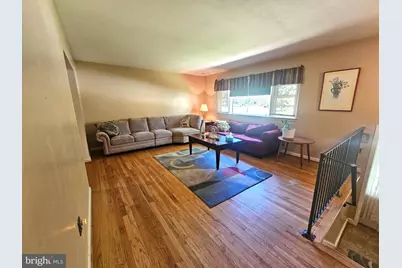
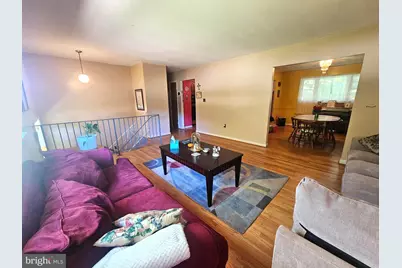
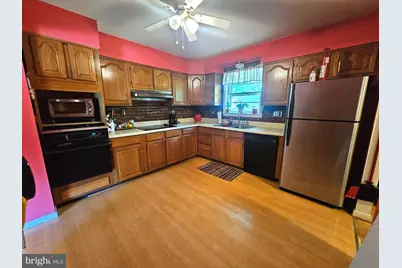
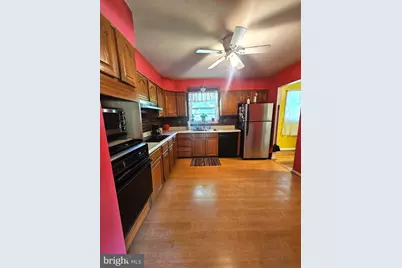
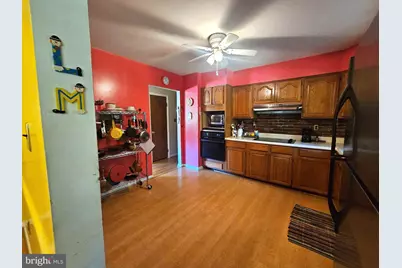
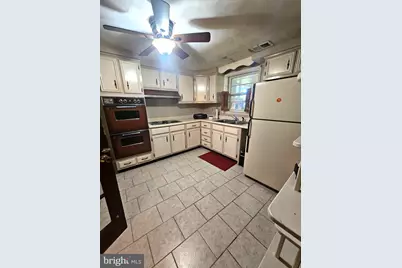
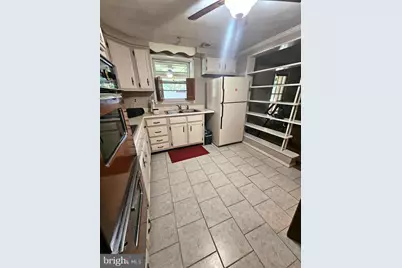
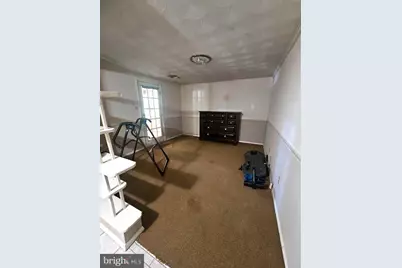
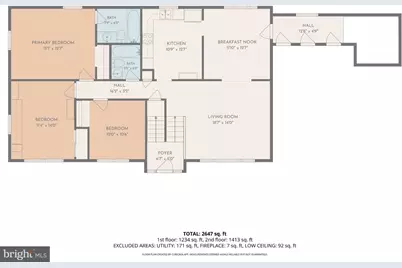
- Rooms/Areas: Living Room, Dining Room, Kitchen, Family Room, Laundry
- Fireplace: Yes
- Number of Fireplaces: 1
- Fireplace(s): Wood
- Appliances: Cooktop, Dishwasher, Dryer - Electric, Dryer, Oven - Wall, Refrigerator, Washer, Water Heater
Rooms
- Total Bathrooms: 3
- Full Bathrooms: 3
- Main Floor Baths: 2
- Main - Full Baths: 2
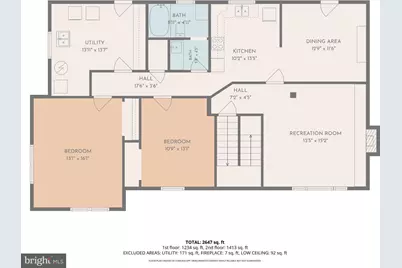
- Lower Floor Baths: 1
- Lower - Full Baths: 1
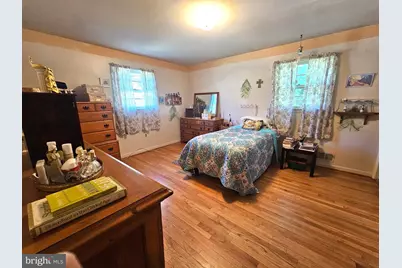
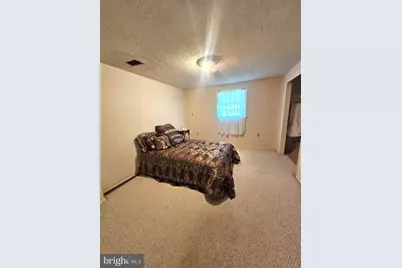
- Total Bedrooms: 5
- Bedrooms Lower: 2
- Bedrooms Main & Up: 3
- Laundry: Basement, Lower Floor
Parking
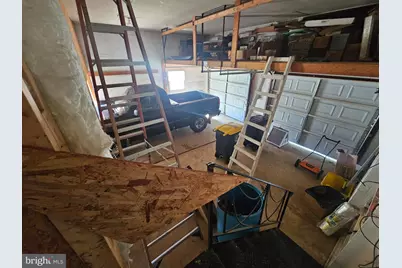
- Garage: Yes
- Garage Spaces: 2
- Total Spaces: 6
- Parking Type: Attached Garage, Driveway
- Garage Description: Additional Storage Area, Garage - Front Entry, Inside Access
Location
- County: PRINCE GEORGES
- Subdivision: CLINTON ACRES
- Driving Directions: Turn onto Earnshaw road from route 5. At the end of the road, turn left. House is on the right.
School Information
- School District: Prince George's County Public Schools
Community
- Pets Allowed: Yes
- Pets: No Pet Restrictions
Heating & Cooling
- Central air: Yes
- Cooling Type: Central A/C
- Cooling Fuel: Electric
- Heating Type: 90% Forced Air
- Heating Fuel: Oil
- Water Heater: Electric
Utilities
- Sewer: Public Sewer
- Water: Public
Structural Information
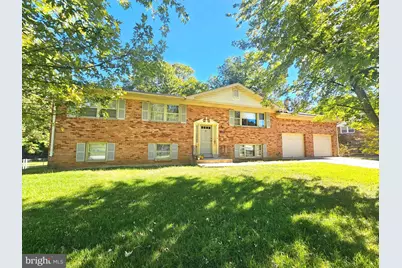
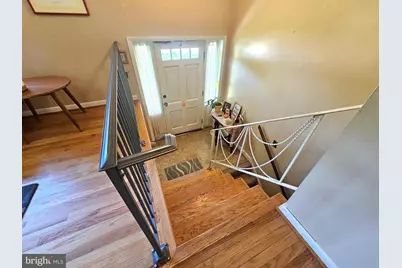
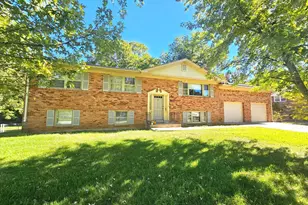
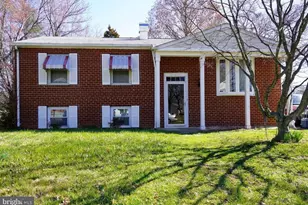
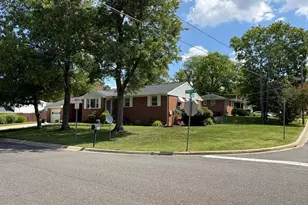
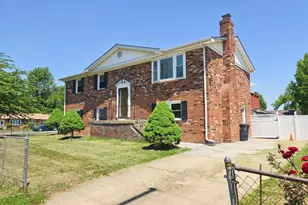
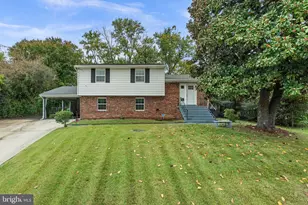
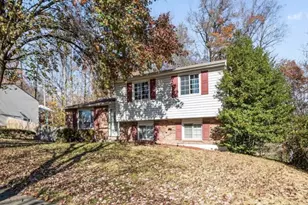
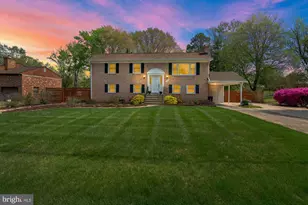
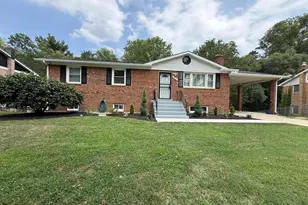
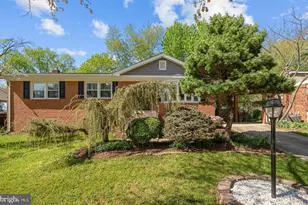
- Architectural Style: Split Foyer
- Structure Type: Detached
- Construction: Brick
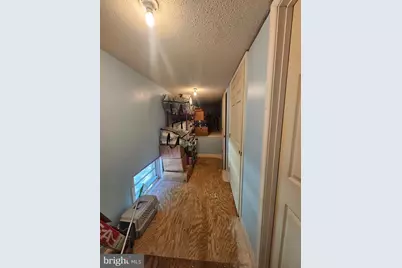
- Basement: Yes
- Basement Desc.: Daylight, Full
- Foundation: Slab
- Stories Description: Lower 1, Main
- Square Feet: 2,784
- Sq. Ft. Source: Estimated
- Living Area: 2,605 Sq. Ft.
- Finished Above Grnd: 1,392 Sq. Ft.
- Finished Below Grnd: 1,213 Sq. Ft.
- Year Built: 1968
- Year Built Source: Assessor
Unit Information
- Bathrooms-Lower: 1
- Bedrooms-Lower: 2
Lot Features
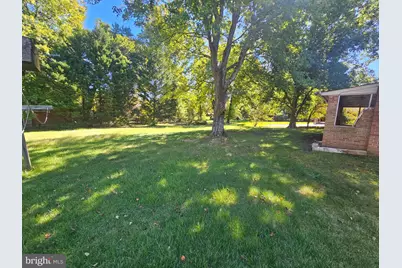
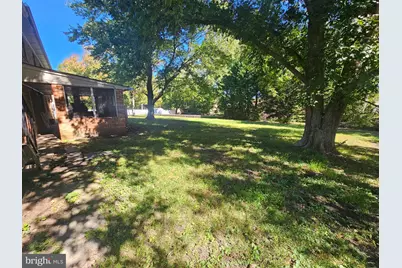
- Lot Size (Acres): 0.62
- Lot Size (Sq. Ft.): 27,182
- Lot Size Source: Assessor
- Zoning: RR
- Lot Description: Level
Financial Considerations
- Price Per Sq. Ft.: $323.2
- Assessment Year: 2026
- County Tax: $4,712
- County Tax Freq: Annually
- Tax w/Assessment: $434,967
- Tax Amount: $6,296
- Tax Year: 2025
- Tax Total Finished Sq. Ft.: 1392
Disclosures and Reports
- Ownership: Fee Simple
- Inclusions: refrigerators, washer, dryer, cooktops, wall ovens, dishwasher
- Section: 6
- Lot Number: 6
Listed by Compass, Fran Slade