This is a carousel with tiles that activate property listing cards. Use the previous and next buttons to navigate.
1/1
$705,000
This is a carousel with tiles that activate property listing cards. Use the previous and next buttons to navigate.
1/1
Property Description
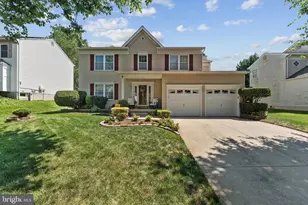
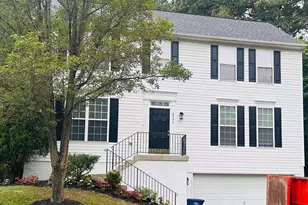
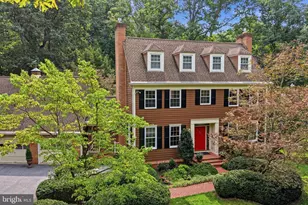
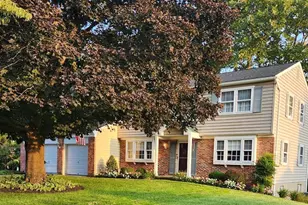
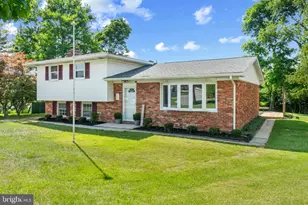
Welcome to 2012 Westchester Avenue, a distinctive four-bedroom, three-full- and one-half-bath home where a handsome stone exterior and classic slate roof create an impressive first impression. Inside, rich hardwood floors, wood replacement windows, and light-filled interiors establish a warm and inviting atmosphere. The living room is anchored by a stone wood-burning fireplace flanked by built-in shelving and flows seamlessly into the dining room, creating a comfortable setting for everyday living and entertaining. The eat-in kitchen offers abundant cabinetry, double wall ovens, and attractive display cabinets. Just beyond the dining room, a welcoming den features hardwood floors and direct access to the deck. The adjoining main-level primary suite includes a wall of windows overlooking the rear yard, built-in shelving, an en-suite full bath, and a spacious walk-in closet. For buyers who do not require a fourth bedroom, this versatile suite could also serve as a generous main-level family room, guest retreat, or flexible multi-purpose living space. A separate side entrance with slate flooring and a conveniently located powder room complete the main level. Upstairs, three bedrooms provide comfortable accommodations and hardwood flooring throughout. Two bedrooms share a full hall bath, while the expansive second primary suite offers exceptional privacy with its own laundry room, private balcony, walk-in closet, and two additional closets. The basement provides a second laundry area and plentiful storage space. Set on a generous 0.69 acre lot, 2012 Westchester Avenue offers a rare combination of space, flexibility, and privacy while remaining conveniently close to the Trolley Trail, the charm of historic Old Ellicott City, and the shops, dining, and amenities found throughout the 21228 area. The beautifully landscaped grounds offer numerous places to relax and enjoy the outdoors, including a covered front porch, tiered deck, private balcony, peaceful pond, and fenced backyard. A detached garage provides additional parking and storage, while a whole-house generator offers added comfort and peace of mind, completing this truly special property. Some photos have been virtually staged.
Full Property Details
Full Property Details for 2012 Westchester Ave
General
- Sold For: $705,000
- Taxes: $5,791 (2025)
- Status: Closed
- Type: Single Family
- Source: BrightMLSMidAtlantic
- MLS ID: MDBC2167830
- Added to Site: 53 day(s) ago
Interior
- Rooms/Areas: Living Room, Dining Room, Primary Bedroom, Bedroom 3, Bedroom 4, Kitchen, Den, Basement, Laundry, Mud Room, Attic
- Interior Features: Breakfast Area, Built-Ins, Crown Moldings, Dining Area, Entry Level Bedroom, Floor Plan - Traditional, Kitchen - Eat-In, Primary Bath(s), Walk-in Closet(s), Wood Floors
- Fireplace: Yes
- Number of Fireplaces: 1
- Fireplace(s): Fireplace - Glass Doors, Screen
- Appliances: Dryer, Washer, Dishwasher, Refrigerator, Cooktop, Oven - Wall
- Flooring: Hardwood, Slate, Ceramic Tile, Carpet
Rooms
Bathrooms
- Total Bathrooms: 4
- Full Bathrooms: 3
- Half Bathrooms: 1
- Upper Floor Baths: 2
- Upper - Full Baths: 2
- Main Floor Baths: 2
- Main - Full Baths: 1
- Main - 1/2 Baths: 1
Bedrooms
- Total Bedrooms: 4
- Bedrooms Upper: 3
- Bedrooms Main & Up: 1
Other Rooms
- Laundry: Has Laundry, Lower Floor, Upper Floor
Additional Information
- Security/Safety: Main Entrance Lock
Exterior
- Exterior Features: Exterior Lighting
- Porch/Patio/Deck: Deck(s), Porch(es)
Parking
- Garage: Yes
- Garage Spaces: 1
- Total Spaces: 5
- Parking Features: Crushed Stone
- Parking Type: Driveway, Detached Garage
- Garage Description: Garage - Front Entry
Location
- County: BALTIMORE
- Subdivision: CATONSVILLE
- Driving Directions: Rockwell Ave to Westchester Ave.
School Information
- School District: Baltimore County Public Schools
- Elementary School: Westchester
- Middle School: Catonsville
- High School: Catonsville
Heating & Cooling
- Central air: Yes
- Cooling Type: Central A/C
- Cooling Fuel: Electric
- Heating Type: Baseboard - Hot Water
- Heating Fuel: Natural Gas
- Water Heater: Natural Gas
Utilities
- Sewer: Public Sewer
- Water: Public
Structural Information
- Architectural Style: Colonial, Traditional
- Structure Type: Detached
- Construction: Stone
- Basement: Yes
- Basement Entrance: Yes
- Basement Desc.: Connecting Stairway, Interior Access, Unfinished, Walkout Stairs, Side Entrance, Water Proofing System, Workshop
- Foundation: Permanent
- Roof: Slate
- Walls/Ceilings: Dry Wall, Plaster Walls
- Windows: Screens, Wood Frame, Replacement
- Doors: Storm
- Stories Description: Main, Upper 1
- Square Feet: 4,052
- Sq. Ft. Source: Assessor
- Living Area: 2,732 Sq. Ft.
- Finished Above Grnd: 2,732 Sq. Ft.
- Year Built: 1915
- Year Built Source: Assessor
Lot Features
- Property View: Trees/Woods, Garden/Lawn
- Lot Size (Acres): 0.69
- Lot Size (Sq. Ft.): 30,000
- Lot Size Source: Assessor
- Lot Dimensions: 1.00 x
- Zoning: R
- Lot Description: Landscaping, Backs to Trees
- Fencing (Description): Rear
Financial Considerations
- Price Per Sq. Ft.: $237.92
- Assessment Year: 2026
- County Tax: $5,791
- County Tax Freq: Annually
- Tax w/Assessment: $524,267
- Tax Amount: $5,791
- Tax Year: 2025
- Terms: Standard Sale
- Tax Total Finished Sq. Ft.: 2732
Disclosures and Reports
- Ownership: Fee Simple
- Lot Number: 4
Listed by Northrop Realty, Missy A Aldave
Sold by The KW Collective, Trent C Gladstone

Get Pre-Approved Today
Schools
Schools serving 2012 Westchester Ave
School District:Baltimore County Public Schools
| Name | Grades | Distance |
|---|---|---|
Westchester Elementary School 2300 Old Frederick Rd, Baltimore, MD 21228 | PK-5 | 0.7 mi |
Catonsville Middle School 2301 Edmondson Avenue, Catonsville, MD 21228 | 6-8 | 0.5 mi |
Catonsville High School 421 Bloomsbury Ave, Baltimore, MD 21228 | 9-12 | 2.9 mi |
Disclaimer:
School attendance boundaries provided by ATTOM Data Solutions and are for reference only. Contact the school directly to verify enrollment eligibility.
Price & Sales History for 2012 Westchester Ave
Date
Details
Price
Change
Source
9/18/2026
Sold
$705,000
8.46%
MLS
8/20/2026
Listed
$650,000
—
MLS
Disclaimer: Historical sales information is derived from public records provided by the county offices. Information is not guaranteed and should be independently verified.
2012 Westchester Avenue, Catonsville, MD 21228 (MLS# MDBC2167830) is a Single Family property that was sold at $705,000 on September 18, 2026. Want to learn more about 2012 Westchester Avenue? Do you have questions about finding other Single Family real estate for sale in Catonsville? You can browse all Catonsville real estate or contact a Coldwell Banker agent to request more information.