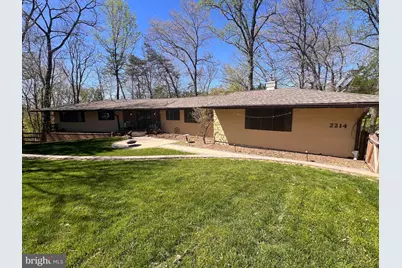
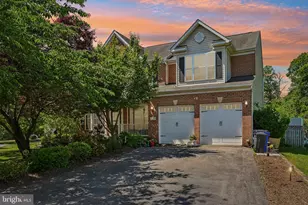

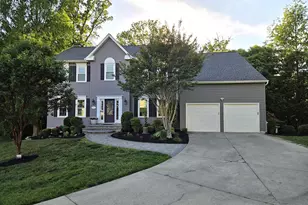
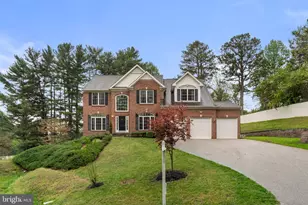
Full Property Details for 2214 Arapahoe
General
- Price: $725,000
- Taxes: $6,655 (2025)
- Status: Coming Soon
- Type: Single Family
- Source: BrightMLSMidAtlantic
- MLS ID: MDBC2164082
- Updated: 5/24/2026
- Added to Site: 3 day(s) ago
- Expected Market Date: 6/25/2026
Interior
- Rooms/Areas: Dining Room, Primary Bedroom, Family Room, Den, Foyer, Sun/Florida Room, In-Law/auPair/Suite, Laundry, Storage Room, Utility Room, Bedroom 6
- Interior Features: 2nd Kitchen, Kitchen - Table Space, Dining Area, Kitchen - Eat-In, Entry Level Bedroom, Built-Ins, Window Treatments, Primary Bath(s), Floor Plan - Open
- Appliances: Washer/Dryer Hookups Only, Cooktop, Dishwasher, Dryer, Exhaust Fan
Rooms
- Total Bathrooms: 4
- Full Bathrooms: 3
- Half Bathrooms: 1
- Main Floor Baths: 3
- Main - Full Baths: 2
- Main - 1/2 Baths: 1
- Lower Floor Baths: 1
- Lower - Full Baths: 1
- Total Bedrooms: 6
- Bedrooms Lower: 3
- Bedrooms Main & Up: 3
Parking
- Garage: Yes
- Garage Spaces: 2
- Total Spaces: 8
- Parking Type: Off Street, Attached Garage
- Garage Description: Garage Door Opener, Garage - Side Entry
Location
- County: BALTIMORE
- Driving Directions: GPS
School Information
- School District: Baltimore County Public Schools
Heating & Cooling
- Central air: Yes
- Cooling Type: Central A/C
- Cooling Fuel: Electric
- Heating Type: Heat Pump(s)
- Water Heater: Electric, 60+ Gallon Tank
Utilities
- Sewer: Public Sewer
- Water: Public
Structural Information
- Architectural Style: Ranch/Rambler
- Structure Type: Detached
- Construction: Other
- Basement: Yes
- Basement Entrance: Yes
- Basement Desc.: Connecting Stairway, Outside Entrance, Rear Entrance, Sump Pump, Daylight, Full, Fully Finished, Heated, Improved, Windows, Interior Access
- Foundation: Block
- Roof: Shingle
- Walls/Ceilings: Dry Wall, Paneled Walls
- Windows: Insulated, Screens, Wood Frame
- Doors: Storm
- Stories Description: Lower 1, Main
- Square Feet: 3,841
- Sq. Ft. Source: Estimated
- Living Area: 3,841 Sq. Ft.
- Finished Above Grnd: 2,241 Sq. Ft.
- Finished Below Grnd: 1,600 Sq. Ft.
- Year Built: 1978
- Year Built Source: Assessor
Unit Information
- Bathrooms-Lower: 1
- Bedrooms-Lower: 3
Lot Features
- Property View: Trees/Woods
- Lot Size (Acres): 0.47
- Lot Size (Sq. Ft.): 20,326
- Lot Size Source: Assessor
- Lot Dimensions: 2.00 x
- Street/Road Desc.: Paved
- Zoning: R
- Lot Description: Backs to Trees, Cul-de-sac, Front Yard, Private, Trees/Wooded
Financial Considerations
- Price Per Sq. Ft.: $323.52
- Assessment Year: 2026
- County Tax: $6,655
- County Tax Freq: Annually
- Tax w/Assessment: $572,233
- Tax Amount: $6,655
- Tax Year: 2025
- Tax Total Finished Sq. Ft.: 2741
Disclosures and Reports
Listed by Paul Wesley Real Estate, DeAnna W Miller and Paul Wesley Real Estate, Annchella M Dalida