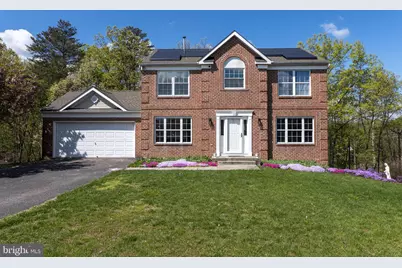
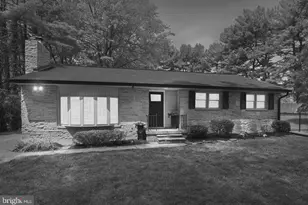
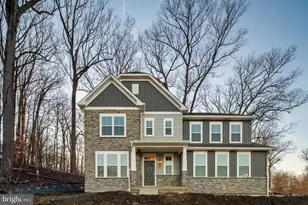
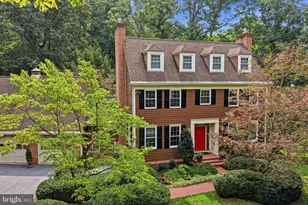
Full Property Details for 7622 Ashton Valley Way
General
- Sold For: $660,000
- Taxes: $7,134 (2026)
- Status: Closed
- Type: Single Family
- Source: BrightMLSMidAtlantic
- MLS ID: MDBC2159770
- Added to Site: 169 day(s) ago
Interior
- Interior Features: Combination Kitchen/Living, Dining Area, Kitchen - Eat-In, Primary Bath(s), Upgraded Countertops
- Fireplace: Yes
- Number of Fireplaces: 2
- Appliances: Dishwasher, Dryer, Refrigerator, Stove, Washer, Water Heater - Tankless
Rooms
- Total Bathrooms: 4
- Full Bathrooms: 2
- Half Bathrooms: 2
- Upper Floor Baths: 2
- Upper - Full Baths: 2
- Main Floor Baths: 1
- Main - 1/2 Baths: 1
- Lower Floor Baths: 1
- Lower - 1/2 Baths: 1
- Total Bedrooms: 5
- Bedrooms Upper: 4
- Bedrooms Lower: 1
Parking
- Garage: Yes
- Garage Spaces: 2
- Total Spaces: 2
- Parking Type: Attached Garage
- Garage Description: Garage Door Opener, Garage - Front Entry
Location
- County: BALTIMORE
- Subdivision: ASHTON VALLEY
- Driving Directions: From Johnycade rd turn left onto Inwood ave, turn right onto Ashton valley way and destination is on your right
School Information
- School District: Baltimore County Public Schools
Heating & Cooling
- Central air: Yes
- Cooling Type: Central A/C
- Cooling Fuel: Electric
- Heating Type: Forced Air
- Heating Fuel: Natural Gas
- Water Heater: Tankless, Natural Gas
Utilities
- Sewer: Public Sewer
- Water: Public
Structural Information
- Architectural Style: Colonial
- Structure Type: Detached
- Construction: Brick
- Basement: Yes
- Basement Entrance: Yes
- Basement Desc.: Fully Finished, Outside Entrance, Interior Access
- Foundation: Other, Permanent
- Roof: Architectural Shingle
- Stories Description: Lower 1, Main, Upper 1
- Square Feet: 2,880
- Sq. Ft. Source: Assessor
- Living Area: 2,388 Sq. Ft.
- Finished Above Grnd: 1,888 Sq. Ft.
- Finished Below Grnd: 500 Sq. Ft.
- Year Built: 1997
- Year Built Source: Assessor
- Property Condition: Excellent, Very Good
Unit Information
- Bathrooms-Lower: 1
- Bedrooms-Lower: 1
Lot Features
- Lot Size (Acres): 0.54
- Lot Size (Sq. Ft.): 23,438
- Lot Size Source: Assessor
- Zoning: RESIDENTIAL
Financial Considerations
- Price Per Sq. Ft.: $316.74
- Assessment Year: 2026
- County Tax: $5,536
- County Tax Freq: Annually
- Tax w/Assessment: $515,700
- Tax Amount: $7,134
- Tax Year: 2026
- Terms: Standard Sale
- Tax Total Finished Sq. Ft.: 2388
Disclosures and Reports
- Ownership: Fee Simple
- Lot Number: 28
Listed by ExecuHome Realty, Joshua G Ducoulombier
Sold by Unrepresented, Unrepresented