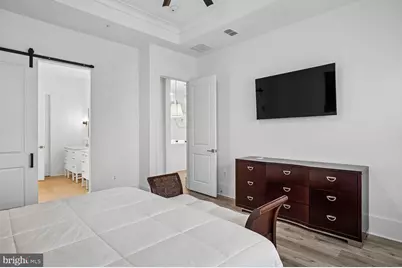
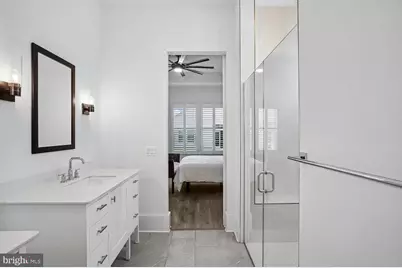
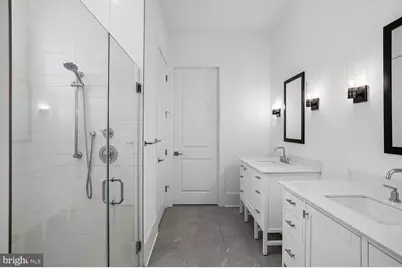
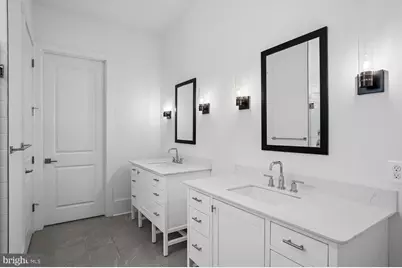




This is a carousel with tiles that activate property listing cards. Use the previous and next buttons to navigate.
$719,900 Coming Soon
This is a carousel with tiles that activate property listing cards. Use the previous and next buttons to navigate.
Full Property Details for 121 Merlin Dr
General
- Price: $719,900
- HOA FEE: $234/month
- Taxes: $5,843 (2025)
- Status: Coming Soon
- Type: Single Family
- Source: BrightMLSMidAtlantic
- MLS ID: MDQA2017900
- Updated: 7/12/2026
- Added to Site: 1 day(s) ago
- Expected Market Date: 7/15/2026
Interior
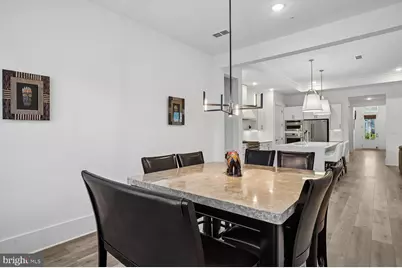
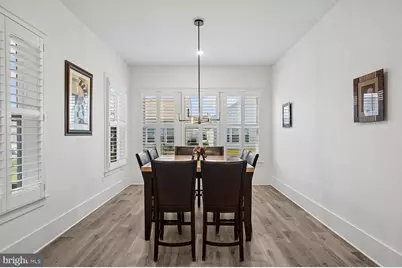
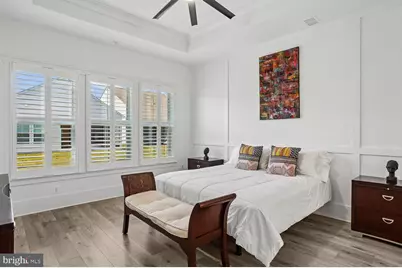
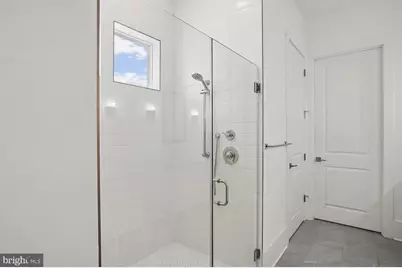
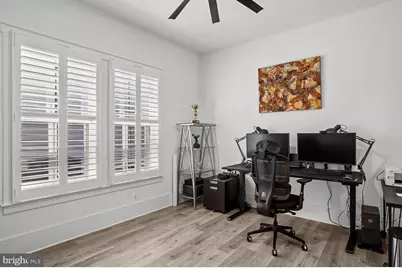
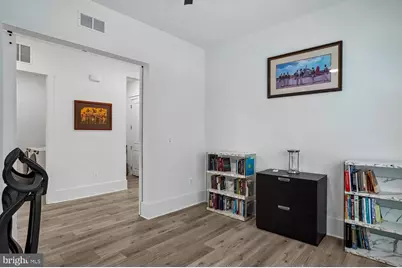
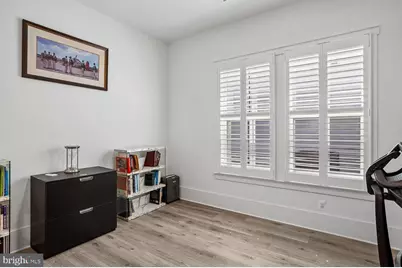
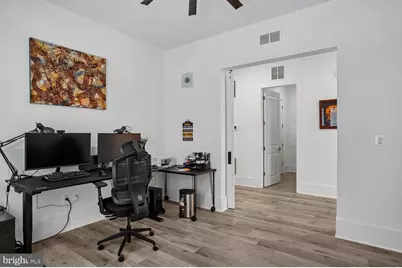
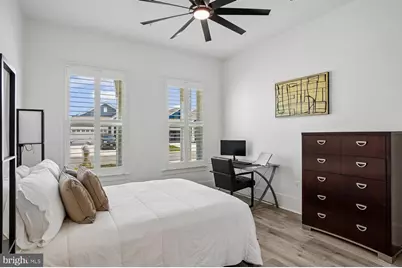
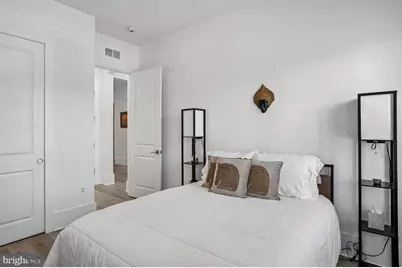
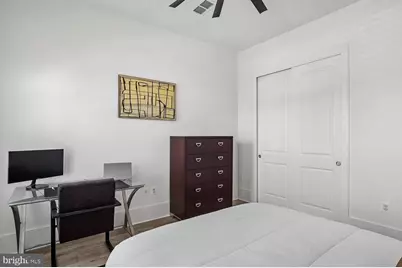
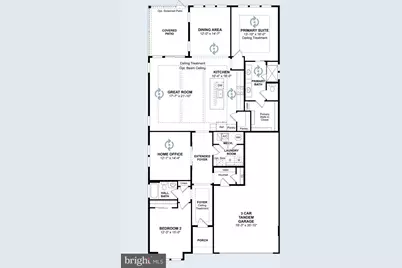
- Rooms/Areas: Dining Room, Primary Bedroom, Bedroom 2, Kitchen, Great Room, Office
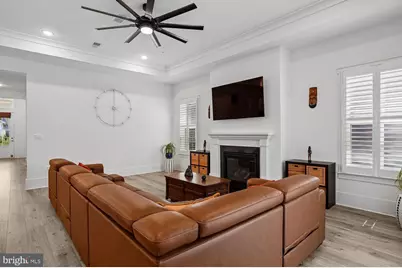
- Fireplace: Yes
- Number of Fireplaces: 1
Rooms
Bathrooms
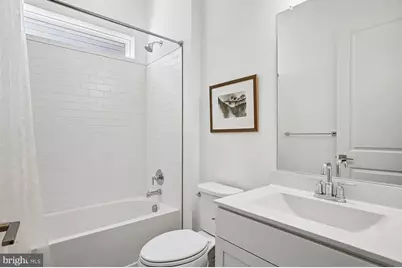
- Total Bathrooms: 2
- Full Bathrooms: 2
- Main Floor Baths: 2
- Main - Full Baths: 2
Bedrooms
- Total Bedrooms: 2
- Bedrooms Main & Up: 2
Additional Information
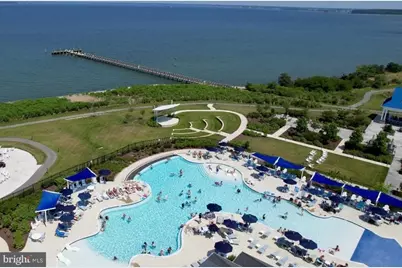
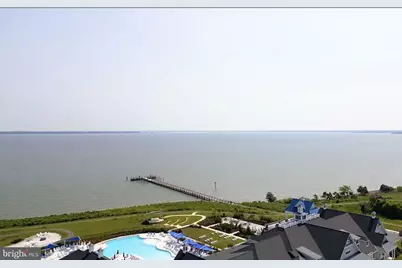
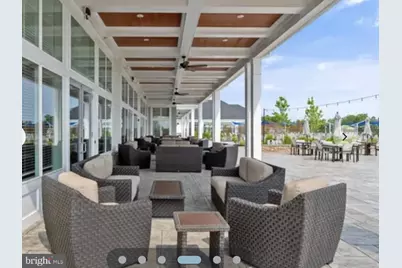
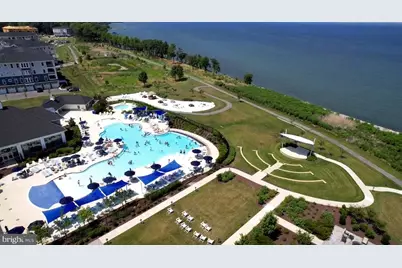
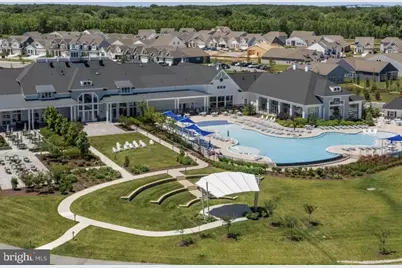
- Shared Pool: Yes
- Pool: Yes
Parking
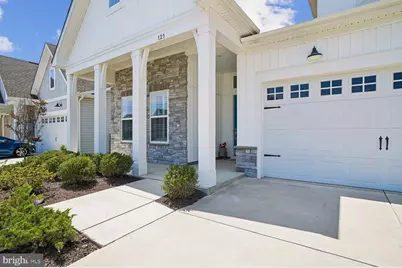
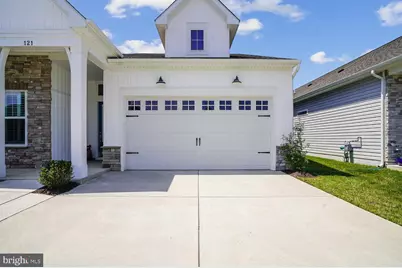
- Garage: Yes
- Garage Spaces: 3
- Total Spaces: 3
- Parking Type: Attached Garage, Driveway
- Garage Description: Garage - Front Entry
Location
- County: QUEEN ANNES
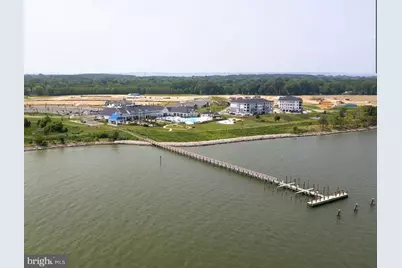
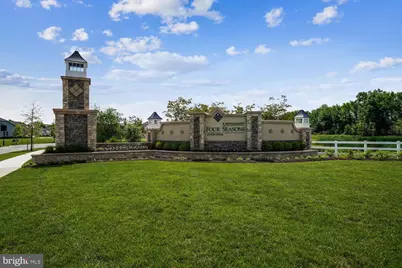
- Subdivision: FOUR SEASONS AT KENT ISLAND
- Driving Directions: From Route 50 take Castle Marina Rd, go straight through round about and take 3rd right at second round about onto Four Seasons Boulevard.
School Information
- School District: Queen Anne's County Public Schools
Community
- Association: Yes
- Pets Allowed: Yes
- Pets: No Pet Restrictions
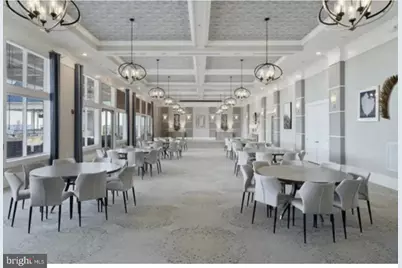
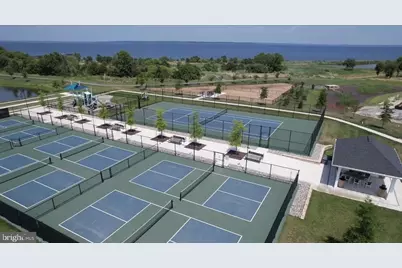
- Adult Community: Yes
Heating & Cooling
- Central air: Yes
- Cooling Type: Central A/C
- Cooling Fuel: Electric
- Heating Type: Heat Pump(s)
- Heating Fuel: Propane - Metered
- Water Heater: Electric
Utilities
- Sewer: Public Sewer
- Water: Public
Structural Information
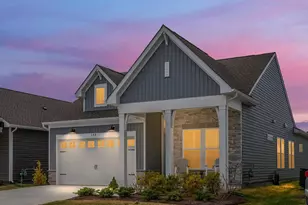
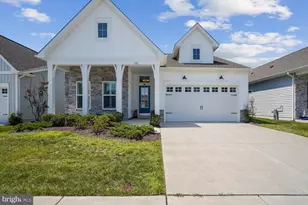
- Architectural Style: Raised Ranch/Rambler
- Structure Type: Detached
- Builder: Khovnanian Homes
- Model: Kelly
- Construction: Advanced Framing
- Foundation: Slab
- Roof: Architectural Shingle
- Stories Description: Main
- Square Feet: 2,118
- Sq. Ft. Source: Assessor
- Living Area: 2,118 Sq. Ft.
- Finished Above Grnd: 2,118 Sq. Ft.
- Year Built: 2023
- Year Built Source: Assessor
Lot Features
- Lot Size (Acres): 0.14
- Lot Size (Sq. Ft.): 6,000
- Lot Size Source: Assessor
- Zoning: SMPD
Financial Considerations
- Price Per Sq. Ft.: $339.9
- Association Fee: $234
- Assoc Fee Freq.: Monthly
- Assessment Year: 2026
- County Tax: $5,843
- County Tax Freq: Annually
- Tax w/Assessment: $657,300
- Tax Amount: $5,843
- Tax Year: 2025
- Tax Total Finished Sq. Ft.: 2118
Disclosures and Reports
- Ownership: Fee Simple
- Lot Number: 417
Schools serving 121 Merlin Dr
| Name | Grades | Distance |
|---|---|---|
Bayside Elementary School, Stevensville, MD 301 Church Street, Stevensville, MD 21666 | 3-5 | 1.1 mi |
Kent Island Elementary School 110 Elementary Way, Stevensville, MD 21666 | PK-2 | 1.2 mi |
Stevensville Middle School 610 Main Street, Stevensville, MD 21666 | 6-8 | 1.3 mi |
Kent Island High School 900 Love Point Road, Stevensville, MD 21666 | 9-12 | 1.1 mi |
Price & Sales History for 121 Merlin Dr
Tax History for 121 Merlin Dr
Estimate the Cost for 121 Merlin Dr
121 Merlin Drive, Chester, MD 21619 (MLS# MDQA2017900) is a Single Family property with 2 bedrooms and 2 full bathrooms. 121 Merlin Drive is currently listed for $719,900 and was received on July 12, 2026. This property is listed by Yael Beckman from our Annapolis Church Circle Office.Want to learn more about 121 Merlin Drive? Do you have questions about finding other Single Family real estate for sale in Chester? You can browse all Chester real estate or contact a Coldwell Banker agent to request more information.