This is a carousel with tiles that activate property listing cards. Use the previous and next buttons to navigate.
1/1
$1,699,000
This is a carousel with tiles that activate property listing cards. Use the previous and next buttons to navigate.
1/1
Property Description
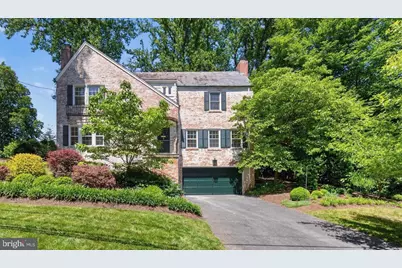
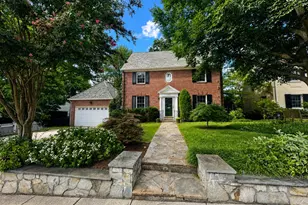
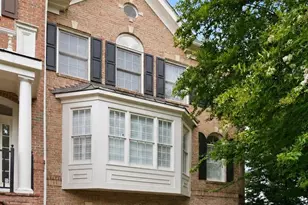
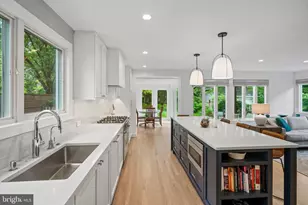
Welcome to a whimsical, magical home on the hill - the kind of home you may never want to leave. Set on a premium wide lot with lovely gardens, stone patios, winding walkways, and exceptional privacy, this enchanting whitewashed brick Colonial perfectly blends timeless character with thoughtful modern updates. Distinguished by its elegant copper gutters and timeless slate roof, the home exudes charm, quality, and craftsmanship rarely found today. Fully refreshed and refined from top to bottom, this special residence offers beautiful hardwood flooring, luxurious marble bathrooms, two beautifully revamped marble fireplaces, and inviting spaces designed for both everyday living and effortless entertaining. At the heart of the home is the beautifully renovated chef's kitchen, featuring elegant quartz countertops, abundant cabinetry, and a stunning quartz peninsula designed for both everyday living and entertaining. The spacious peninsula comfortably accommodates barstool seating, creating the perfect gathering place for morning coffee, casual family meals, homework sessions, or simply enjoying conversation while preparing dinner. Thoughtfully designed for modern living, the peninsula also functions beautifully as an eat-in kitchen and entertaining hub, offering generous space for serving food buffet-style during holidays, celebrations, and family gatherings. Whether hosting guests or enjoying a quiet evening at home, this inviting space encourages connection and creates the warm, welcoming atmosphere that makes a house truly feel like home. Original details, including the classic railing, abundant built-ins, and architectural character throughout, add warmth and authenticity, while tasteful renovations bring modern comfort and style. The sun-drenched sunroom, surrounded by new windows, creates a peaceful retreat where natural light pours in and the beauty of the outdoors can be enjoyed year-round. A rare first-floor bedroom with its own fireplace offers incredible flexibility and can serve as a guest suite, private home office, reading room, library, or cozy retreat. Every room has been thoughtfully designed to provide both comfort and function while maintaining the home's unique character and charm. Outside, the expansive grounds provide the perfect setting for entertaining, gardening, relaxing, or simply enjoying the peaceful surroundings. The stone patios and walkways create inviting outdoor living spaces that feel like a private sanctuary. A spacious two-car garage provides added convenience and storage. Rarely does a property offer such a compelling combination of charm, craftsmanship, privacy, and future potential. Beyond its stunning renovations, timeless architectural details, slate roof, copper gutters, and magical setting, the expansive lot provides a unique opportunity for future additions or expansion if desired. Whether enjoyed exactly as it is today or thoughtfully enhanced over time, this extraordinary residence offers the flexibility to create a true forever home while preserving the character, beauty, and warmth that make it so special. Major Mechanical Upgrades include: Complete HVAC system replacement (November 2024) includes humidifier, dehumidifier, new compressor - backed by a **transferable warranty** (10-year parts / 5-year labor) through GAC Services, plus prepaid bi-annual maintenance coverage through November 2029. System also features **Aeroseal duct insulation** for enhanced efficiency. House is Conveniently located close to Washington, DC, Metro access, shopping, dining, and major commuter routes, this is more than a home-it is a lifestyle. A rare offering where timeless elegance, modern comfort, and endless possibilities come together in one remarkable property. Once you arrive, you may never want to leave.
Full Property Details
Full Property Details for 7504 Summit Ave
General
- Sold For: $1,699,000
- Taxes: $15,876 (2025)
- Status: Closed
- Type: Single Family
- Source: BrightMLSMidAtlantic
- MLS ID: MDMC2238078
- Added to Site: 90 day(s) ago
Interior
- Fireplace: Yes
- Number of Fireplaces: 2
- Appliances: Dryer, Oven/Range - Gas, Range Hood, Humidifier, Refrigerator, Washer, Dishwasher, Built-In Microwave
- Flooring: Solid Hardwood
Rooms
Bathrooms
- Total Bathrooms: 4
- Full Bathrooms: 3
- Half Bathrooms: 1
- Upper Floor Baths: 2
- Upper - Full Baths: 2
- Main Floor Baths: 1
- Main - 1/2 Baths: 1
- Lower Floor Baths: 1
- Lower - Full Baths: 1
Bedrooms
- Total Bedrooms: 5
- Bedrooms Upper: 3
- Bedrooms Lower: 1
- Bedrooms Main & Up: 1
Exterior
- Exterior Features: Exterior Lighting, Extensive Hardscape, Chimney Cap(s), Awning(s), Stone Retaining Walls
- Porch/Patio/Deck: Patio(s)
Parking
- Garage: Yes
- Garage Spaces: 2
- Total Spaces: 2
- Parking Features: Asphalt Driveway
- Parking Type: Driveway, Attached Garage
- Garage Description: Basement Garage, Garage - Rear Entry
Location
- County: MONTGOMERY
- Subdivision: ROLLINGWOOD
- Driving Directions: Summit to 7504 on Left.
School Information
- School District: Montgomery County Public Schools
Heating & Cooling
- Central air: Yes
- Cooling Type: Central A/C
- Cooling Fuel: Electric
- Heating Type: Heat Pump(s)
- Heating Fuel: Natural Gas
- Water Heater: Natural Gas
Utilities
- Sewer: Public Sewer
- Water: Public
Structural Information
- Architectural Style: Colonial
- Structure Type: Detached
- Construction: Brick
- Basement: Yes
- Basement Entrance: Yes
- Basement Desc.: Heated, Outside Entrance, Partially Finished, Side Entrance, Walkout Level
- Foundation: Block
- Roof: Slate
- Stories Description: Lower 1, Main, Upper 1
- Square Feet: 3,495
- Sq. Ft. Source: Estimated
- Living Area: 3,495 Sq. Ft.
- Finished Above Grnd: 2,477 Sq. Ft.
- Finished Below Grnd: 1,018 Sq. Ft.
- Year Built: 1941
- Year Built Source: Assessor
- Property Condition: Excellent
Unit Information
Unit 1
- Bathrooms-Lower: 1
- Bedrooms-Lower: 1
Lot Features
- Property View: Garden/Lawn
- Lot Size (Acres): 0.21
- Lot Size (Sq. Ft.): 9,200
- Lot Size Source: Assessor
- Zoning: R60
- Lot Description: Backs to Trees, Cleared, Landscaping, Open, Premium, Private, Rear Yard
Financial Considerations
- Price Per Sq. Ft.: $685.91
- Assessment Year: 2026
- City/TownTax Freq: Annually
- County Tax: $15,058
- County Tax Freq: Annually
- Tax w/Assessment: $1,378,033
- Tax Amount: $15,876
- Tax Year: 2025
- Terms: Standard Sale
- Tax Total Finished Sq. Ft.: 2084
Disclosures and Reports
- Ownership: Fee Simple
- Lot Number: 5
Listed by RE/MAX Realty Group, Lisa J Plushnick
Sold by Washington Fine Properties, LLC, Sarah Jacobs

Get Pre-Approved Today
Schools
Schools serving 7504 Summit Ave
School District:Montgomery County Public Schools, Gaithersburg, MD
| Name | Grades | Distance |
|---|---|---|
Chevy Chase Elementary School 4015 Rosemary Street, Chevy Chase, MD 20815 | 3-5 | 0.9 mi |
Rosemary Hills Elementary School 2111 Porter Road, Silver Spring, MD 20910 | PK-2 | 1.6 mi |
Silver Creek Middle 3701 Saul Road, Kensington, MD 20895 | 6-8 | 2.2 mi |
Bethesda-Chevy Chase High School 4301 East-West Highway, Bethesda, MD 20814 | 9-12 | 1.2 mi |
Disclaimer:
School attendance boundaries provided by ATTOM Data Solutions and are for reference only. Contact the school directly to verify enrollment eligibility.
Price & Sales History for 7504 Summit Ave
Date
Details
Price
Change
Source
7/14/2026
Sold
$1,699,000
—
MLS
6/01/2026
Listed
$1,699,000
—
MLS
Disclaimer: Historical sales information is derived from public records provided by the county offices. Information is not guaranteed and should be independently verified.
7504 Summit Avenue, Chevy Chase, MD 20815 (MLS# MDMC2238078) is a Single Family property that was sold at $1,699,000 on July 14, 2026. Want to learn more about 7504 Summit Avenue? Do you have questions about finding other Single Family real estate for sale in Chevy Chase? You can browse all Chevy Chase real estate or contact a Coldwell Banker agent to request more information.