This is a carousel with tiles that activate property listing cards. Use the previous and next buttons to navigate.
1/1
$3,150,000
This is a carousel with tiles that activate property listing cards. Use the previous and next buttons to navigate.
1/1
Property Description
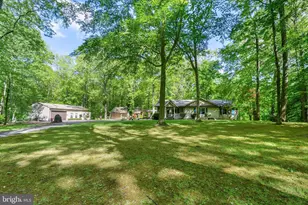
With approximately 2,650 feet of private waterfront along Southeast Creek and sweeping views toward the Chester River, this exceptional 13.2-acre estate in the desirable Kennersley Farm community offers the rare combination of protected water, expansive acreage, and extraordinary privacy - complemented by a beautifully crafted main residence and detached carriage house. Originally constructed as a builder's personal residence, this coastal farmhouse showcases exceptional craftsmanship and enduring quality throughout. The main home offers eight bedrooms and six-and-a-half baths, including three private ensuites thoughtfully positioned for comfort and privacy. A detached stone carriage house provides two additional bedrooms, a full kitchen, and bath above a side-loading two-car garage with conditioned workshop and storage space - ideal for extended guests, multigenerational living, or private accommodations. Inside, timeless architectural details define the interiors: wide hewn pine hardwood flooring, substantial eight-inch base trim, solid wood doors, raised panel wainscoting, and four fireplaces that add warmth and character throughout. The waterside great room serves as a striking focal point, featuring a coffered ceiling, a dramatic stone fireplace with a custom mantel designed by Vicco VonVoss, built-in media cabinetry, and breathtaking water views. A central gourmet kitchen anchors the home and flows seamlessly into expansive gathering spaces, including a remarkable three-sided waterfront game room with pool table that conveys - designed for year-round entertaining. The main-level ensuite with adjoining sunroom opens to a private side deck, creating an ideal space for quiet mornings or evening retreats. Upstairs, the primary suite offers built-in bookcases, a fireplace, generous walk-in closets, a jetted tub, and plumbing for a future steam shower. An additional expansive ensuite on the second level provides exceptional privacy and includes a separate sitting area large enough for a sofa - perfect for guests seeking their own retreat. Additional bedrooms on the upper level provide ample space to relax and unwind. Dual laundry rooms on both the main and upper levels enhance everyday convenience, while a finished attic suite with sitting area and half bath offers additional flexibility. The unfinished walk-up basement with exterior access presents an opportunity for future customization. Outdoor living rivals that of a private resort. A waterside saltwater pool with a 10-foot diving well and diving rock is surrounded by an expansive paver patio, while a 12-foot-deep wraparound porch, tiered covered porch, upper balcony, and stone fire pit provide multiple vantage points to enjoy sunset views over the water. Custom exterior lighting enhances the architecture and landscaping in the evening, while a private, alarm-secured driveway ensures a refined sense of arrival and seclusion. The private dock has electric service run to it and water access, along with two boat slips and two jet ski lifts, providing direct access to Southeast Creek and beyond. A natural shoreline, kayak launch, mature trees, and resident bald eagles enhance the serenity of the setting. Just minutes from Kennersley Point Marina and within easy boating distance to Chestertown, Rock Hall, and Annapolis, this estate offers both tranquility and accessibility. The residence is also being offered fully furnished, presenting a rare turnkey waterfront opportunity. Defined by the elements that matter most - substantial water frontage, protected deep water, acreage, privacy, quality construction, and turnkey furnishings - this is a legacy offering for refined waterfront living on Maryland's Eastern Shore.
Full Property Details
Full Property Details for 148 Vernick Ln
General
- Sold For: $3,150,000
- HOA FEE: $67/month
- HOA FEE FREQ.: Annually
- Taxes: $19,367 (2025)
- Status: Closed
- Type: Single Family
- Source: BrightMLSMidAtlantic
- MLS ID: MDQA2015824
- Added to Site: 95 day(s) ago
Interior
- Number of Rooms: 18
- Rooms/Areas: Primary Bedroom, Sitting Room, Bedroom 2, Bedroom 3, Bedroom 4, Bedroom 5, Kitchen, Family Room, Den, Foyer, Breakfast Room, Laundry, Recreation Room, Bedroom 6, Additional Bedroom
- Interior Features: Window Treatments, Wood Floors, WhirlPool/HotTub, 2nd Kitchen, Additional Stairway, Attic, Bathroom - Walk-In Shower, Breakfast Area, Built-Ins, Ceiling Fan(s), Chair Railings, Dining Area, Double/Dual Staircase, Entry Level Bedroom, Family Room Off Kitchen, Floor Plan - Open, Formal/Separate Dining Room, Kitchen - Eat-In, Kitchen - Table Space, Pantry, Recessed Lighting, Stove - Wood, Upgraded Countertops, Wainscotting
- Fireplace: Yes
- Number of Fireplaces: 5
- Fireplace(s): Gas/Propane, Wood, Stone, Mantel(s)
- Appliances: Dishwasher, Icemaker, Microwave, Oven - Double, Refrigerator, Six Burner Stove, Water Conditioner - Owned, Water Dispenser, Built-In Microwave, Built-In Range, Cooktop, Disposal, Dryer - Electric, Extra Refrigerator/Freezer, Oven - Self Cleaning, Range Hood, Stainless Steel Appliances, Washer, Washer/Dryer Stacked, Water Heater
- Flooring: Ceramic Tile, Hardwood, Partially Carpeted
Rooms
Bathrooms
- Total Bathrooms: 7
- Full Bathrooms: 6
- Half Bathrooms: 1
- Upper 2 - 1/2 Baths: 1
- Upper Floor Baths: 5
- Upper - Full Baths: 4
- Upper - 1/2 Baths: 1
- Main Floor Baths: 2
- Main - Full Baths: 2
Bedrooms
- Total Bedrooms: 8
- Bedrooms Upper: 7
- Bedrooms-Up2: 1
- Bedrooms Main & Up: 1
Other Rooms
- Laundry: Has Laundry, Main Floor, Upper Floor
Additional Information
- Pool: Yes
- Private Pool: Yes
- Security/Safety: Main Entrance Lock, Motion Detectors, Exterior Cameras, Electric Alarm, Security System
Exterior
- Exterior Features: Bump-outs, Exterior Lighting, Outbuilding(s), Stone Retaining Walls, BBQ Grill, Roof Deck
- Porch/Patio/Deck: Balcony, Balconies- Multiple, Deck(s), Porch(es), Pati
Parking
- Garage: Yes
- Garage Spaces: 2
- Total Spaces: 2
- Parking Features: Gravel Driveway
- Parking Type: Detached Garage, Driveway
- Garage Description: Additional Storage Area, Garage - Side Entry, Garage Door Opener, Inside Access
Location
- County: QUEEN ANNES
- Driving Directions: Do not drive to home without a scheduled appointment. Take US-301 N to MD-213 N/Centreville Rd. Continue on MD-213 N, Turn left onto Clabber Hill Rd, left on Kennersley Farm Ln, right on Wescott Rd. Take a left on Vernick Ln and again when you reach "A Bit of Heaven".
- Location Details: Creek/Stream
School Information
- School District: Queen Anne's County Public Schools
Community
- Association: Yes
Heating & Cooling
- Cooling Type: Other
- Cooling Fuel: Electric
- Heating Type: Forced Air, Other
- Heating Fuel: Electric, Other, Propane - Owned
- Water Heater: Bottled Gas, Other
Utilities
- Sewer: Private Septic Tank
- Water: Private
- Dist. to Water: 0 Feet
Structural Information
- Architectural Style: Colonial
- Structure Type: Detached
- Architect: Bercovitz Design Architects
- Model: MAGNIFICENT AND STUNNING!!
- Construction: Combination, Fiber Cement, Other, Stone, Wood Siding
- Basement: Yes
- Basement Desc.: Other
- Foundation: Other
- Roof: Metal, Other, Shingle, Composite
- Walls/Ceilings: 9'+ Ceilings, Beamed Ceilings, Cathedral Ceilings, Tr
- Windows: Bay/Bow, Casement, Double Hung, Double Pane, Insulated, Transom
- Doors: Double Entry, Atrium, French, Six Panel
- Stories Description: Main, Upper 1, Upper 2
- Square Feet: 10,163
- Sq. Ft. Source: Estimated
- Living Area: 7,271 Sq. Ft.
- Finished Above Grnd: 7,271 Sq. Ft.
- Year Built: 2006
- Year Built Source: Assessor
Additional Structures
- Other Structures: Carriage House, Tenant House
Lot Features
- Property View: Panoramic, River, Scenic Vista, Water, Garden/Lawn
- Lot Size (Acres): 13.29
- Lot Size (Sq. Ft.): 578,912
- Lot Size Source: Assessor
- Zoning: NC-5
- Lot Description: Cleared, Partly Wooded, Trees/Wooded, Secluded, Private, Fishing Available, Front Yard, Landscaping, No Thru Street, Premium, Rear Yard, SideYard(s), Stream/Creek, Rural
Water Features
- Water Front: Yes
- Water View: Yes
- Navigable Water: Yes
- Water Access: Yes
- Water Access Desc: Fishing Allowed, Private Access, Swimming Allowed, Personal Watercraft (PWC), Boat - Powered, Canoe/Kayak, Waterski/Wakeboard
- Water Front Type: Creek/Stream
- Water Front Name: SOUTHEAST CREEK AND SYBERRY CREEK
- Dock/Slip Conveys: Yes
- Docks: 1
- Power Boats: 2
- Non-Power Boats: 2
Financial Considerations
- Price Per Sq. Ft.: $466.92
- Association Fee: $800
- Assoc Fee Freq.: Annually
- Assessment Year: 2025
- County Tax: $19,367
- County Tax Freq: Annually
- Tax w/Assessment: $2,055,900
- Tax Amount: $19,367
- Tax Year: 2025
- Terms: Standard Sale
- Tax Total Finished Sq. Ft.: 5947
Disclosures and Reports
- Ownership: Fee Simple
- Exclusions: -Rock Collection, -Pinball Machine, -Flag/Base Ball Art, & -Metal Guitar in Rec Rm, -Lg Blue/White Painting at Main Stair Landing, -Off-white Console at Rear Stair Hall, 2 Small art (pair) in Ensuite Bedroom
- Lot Number: 3
Get Pre-Approved Today
Schools
Schools serving 148 Vernick Ln
School District:Queen Annes County Public Schools
| Name | Grades | Distance |
|---|---|---|
Church Hill Elementary School 631 Main Street, Church Hill, MD 21623 | PK-4 | 2.8 mi |
Sudlersville Middle School 600 Charles Street, Sudlersville, MD 21668 | 5-8 | 9.8 mi |
Queen Anne's County High School 125 Ruthsburg Road, Centreville, MD 21617 | 9-12 | 7.8 mi |
Disclaimer:
School attendance boundaries provided by ATTOM Data Solutions and are for reference only. Contact the school directly to verify enrollment eligibility.
Price & Sales History for 148 Vernick Ln
Date
Details
Price
Change
Source
6/12/2026
Sold
$3,150,000
-7.22%
MLS
4/17/2026
Listed
$3,395,000
—
MLS
Disclaimer: Historical sales information is derived from public records provided by the county offices. Information is not guaranteed and should be independently verified.
148 Vernick Lane, Church Hill, MD 21623 (MLS# MDQA2015824) is a Single Family property that was sold at $3,150,000 on June 12, 2026. This property was listed by Biana Arentz from our Annapolis Church Circle Office.Want to learn more about 148 Vernick Lane? Do you have questions about finding other Single Family real estate for sale in Church Hill? You can browse all Church Hill real estate or contact a Coldwell Banker agent to request more information.