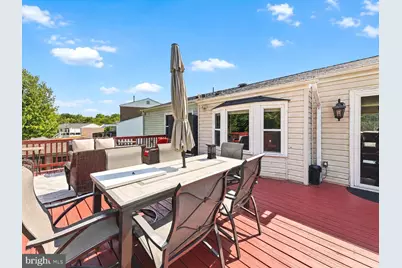
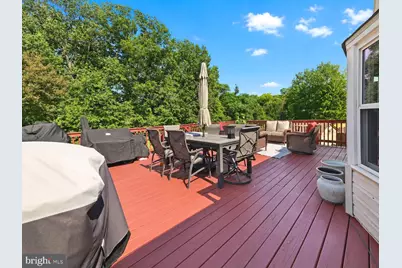
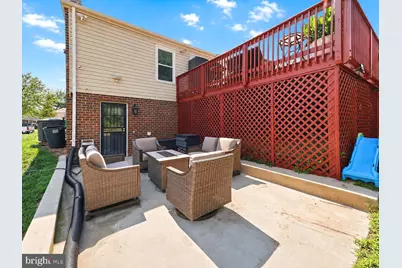
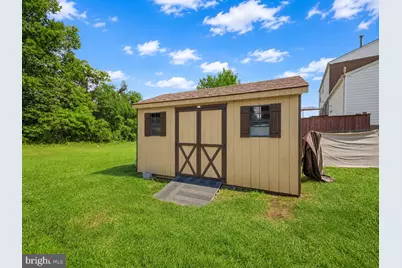
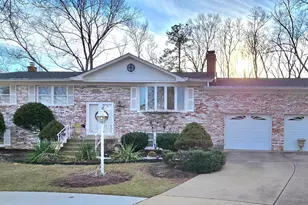
Full Property Details for 12305 Birchview Dr
General
- Price: $499,999
- HOA FEE: $44/month
- HOA FEE FREQ.: Quarterly
- Taxes: $5,676 (2025)
- Status: Active
- Type: Single Family
- Source: BrightMLSMidAtlantic
- MLS ID: MDPG2215114
- Updated: 8/13/2026
- Added to Site: 1 day(s) ago
Interior
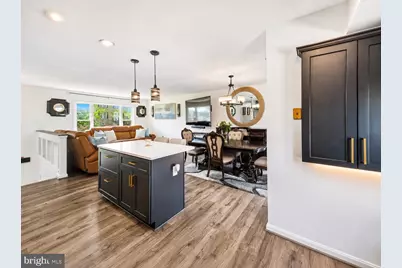
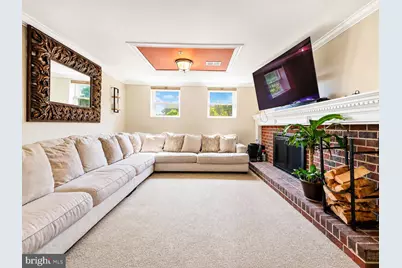
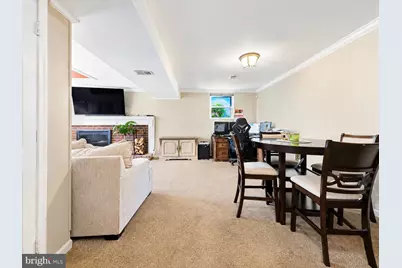
- Fireplace: Yes
- Number of Fireplaces: 1
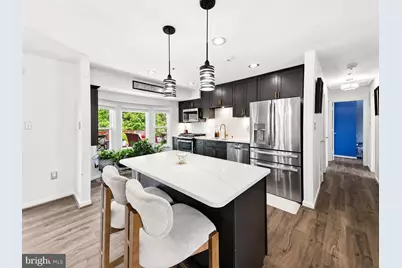
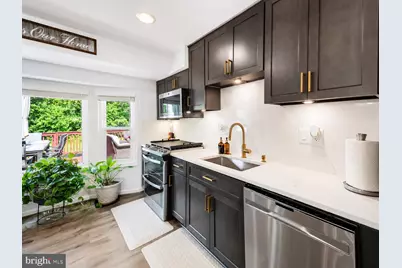
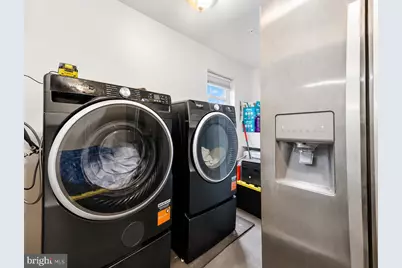
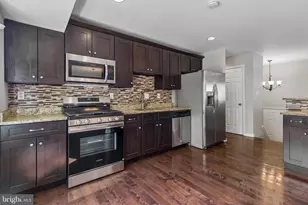
- Appliances: Dishwasher, Disposal, Microwave, Oven/Range - Gas, Refrigerator, Stainless Steel Appliances
Rooms
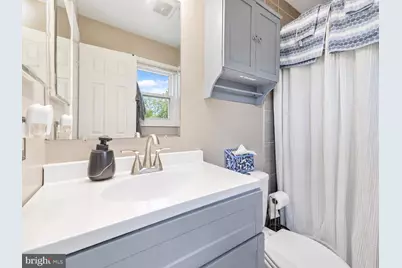
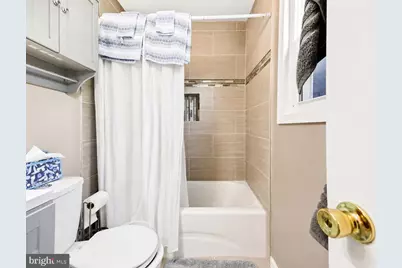
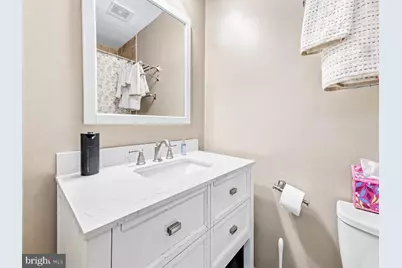
- Total Bathrooms: 3
- Full Bathrooms: 3
- Main Floor Baths: 2
- Main - Full Baths: 2
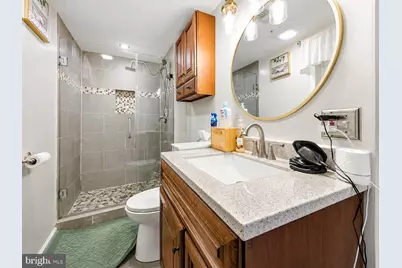
- Lower Floor Baths: 1
- Lower - Full Baths: 1
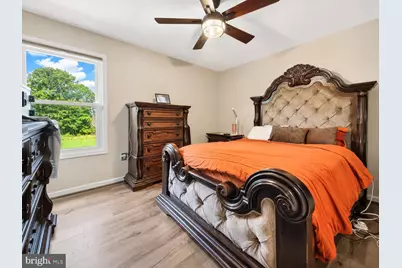
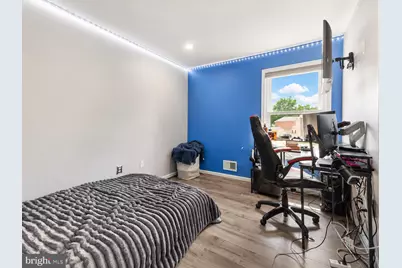
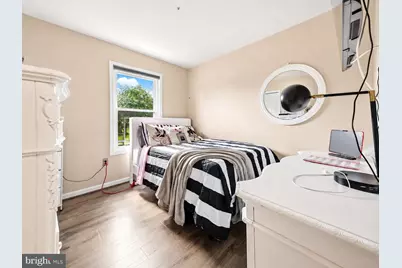
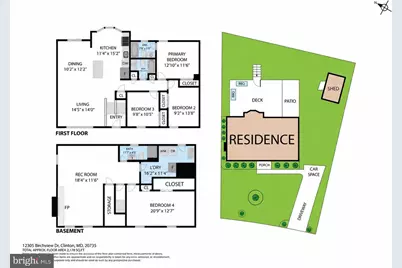
- Total Bedrooms: 4
- Bedrooms Lower: 1
- Bedrooms Main & Up: 3
Parking
- Parking Type: Driveway, On Street
Location
- County: PRINCE GEORGES
- Subdivision: BONIWOOD PLAT 3
- Driving Directions: I-495 to MD-5/Branch Ave South. Right on Woodyard Rd. Left on Brandywine Rd. Left on Thrift Rd. Left on W Boniwood Turn. Left on Birchview Dr. Property is located at 12305 Birchview Dr.
School Information
- School District: Prince George's County Public Schools
Community
Heating & Cooling
- Central air: Yes
- Cooling Type: Central A/C
- Cooling Fuel: Electric
- Heating Type: Central
- Heating Fuel: Natural Gas
- Water Heater: Natural Gas
Utilities
- Sewer: Public Sewer
- Water: Public
- Utility Description: Natural Gas Available
Structural Information
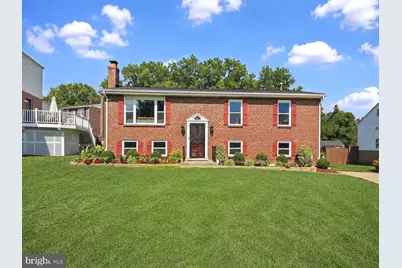
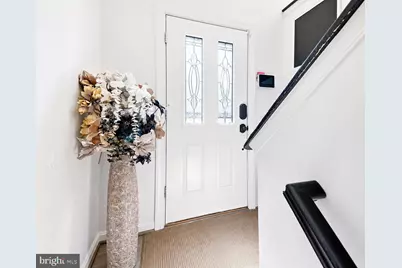
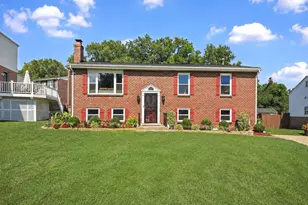
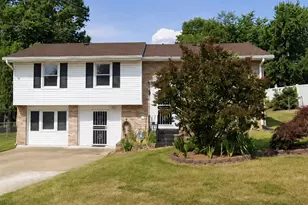
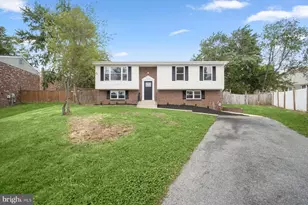
- Architectural Style: Split Foyer
- Structure Type: Detached
- Construction: Brick
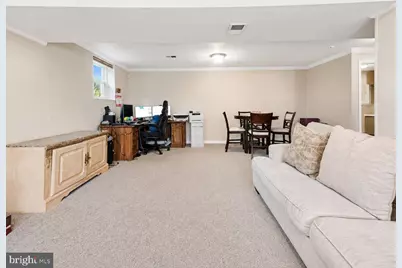
- Basement: Yes
- Basement Desc.: Full, Fully Finished
- Foundation: Permanent
- Stories Description: Lower 1, Main
- Square Feet: 2,432
- Sq. Ft. Source: Estimated
- Living Area: 2,432 Sq. Ft.
- Finished Above Grnd: 1,216 Sq. Ft.
- Finished Below Grnd: 1,216 Sq. Ft.
- Year Built: 1994
- Year Built Source: Assessor
- Property Condition: Excellent, Very Good
Unit Information
- Bathrooms-Lower: 1
- Bedrooms-Lower: 1
Lot Features
- Lot Size (Acres): 0.15
- Lot Size (Sq. Ft.): 6,454
- Lot Size Source: Assessor
- Zoning: LCD
Financial Considerations
- Price Per Sq. Ft.: $411.18
- Association Fee: $131
- Assoc Fee Freq.: Quarterly
- Assessment Year: 2026
- County Tax: $4,248
- County Tax Freq: Annually
- Tax w/Assessment: $392,533
- Tax Amount: $5,676
- Tax Year: 2025
- Tax Total Finished Sq. Ft.: 1216
Disclosures and Reports
- Ownership: Fee Simple
- Exclusions: See disclosures
- Inclusions: See disclosures
- Section: 5
- Lot Number: 40
Listed by Pearson Smith Realty, LLC, Tiyawna Duncan