This is a carousel with tiles that activate property listing cards. Use the previous and next buttons to navigate.
1/1
$614,000
This is a carousel with tiles that activate property listing cards. Use the previous and next buttons to navigate.
1/1
Property Description
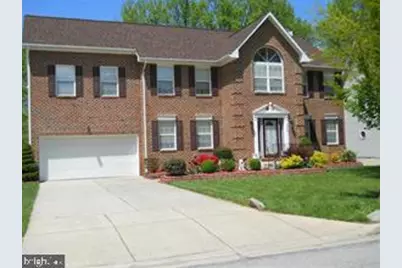
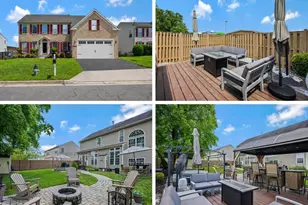
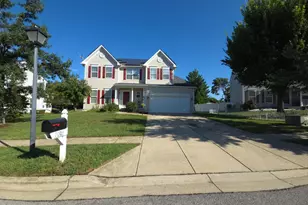
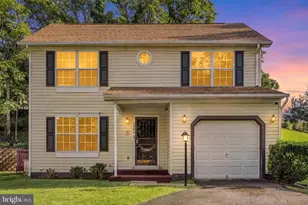
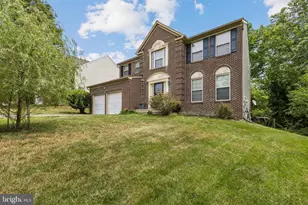
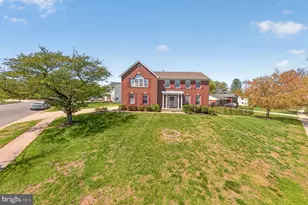
Welcome to this spacious Colonial-style home featuring 4 bedrooms, 2 full bathrooms, and 2 half bathrooms. The impressive owner's suite includes a private sitting room, two walk-in closets, and a luxurious en-suite bathroom with a soaking tub. Designed for both entertaining and everyday living, the main level offers a formal living room, a game room with a pool table that conveys with the property, and an inviting family room. The fully finished basement provides additional living space, a bar, and a fireplace. With two fireplaces throughout the home, there are plenty of warm and welcoming spaces to enjoy. Conveniently located near Andrews AFB and National Harbor, this home offers easy access to Washington, D.C., and Virginia-combining comfort, versatility, and an ideal location.
Full Property Details
Full Property Details for 5800 Bost
General
- Price: $614,000
- Taxes: $7,762 (2026)
- Status: Active
- Type: Single Family
- Source: BrightMLSMidAtlantic
- MLS ID: MDPG2214776
- Updated: 9/21/2026
- Added to Site: 38 day(s) ago
Interior
- Rooms/Areas: Living Room, Dining Room, Kitchen, Game Room, Family Room, Foyer, Laundry, Recreation Room, Bonus Room
- Interior Features: Bar, Bathroom - Soaking Tub, Ceiling Fan(s), Formal/Separate Dining Room, Kitchen - Eat-In, Kitchen - Island, Pantry, Recessed Lighting, Walk-in Closet(s), Wood Floors
- Fireplace: Yes
- Number of Fireplaces: 2
- Fireplace(s): Gas/Propane
- Flooring: Hardwood, Carpet
Rooms
Bathrooms
- Total Bathrooms: 4
- Full Bathrooms: 2
- Half Bathrooms: 2
- Upper Floor Baths: 2
- Upper - Full Baths: 2
- Main Floor Baths: 1
- Main - 1/2 Baths: 1
- Lower Floor Baths: 1
- Lower - 1/2 Baths: 1
Bedrooms
- Total Bedrooms: 4
- Bedrooms Upper: 4
Other Rooms
- Laundry: Basement
Additional Information
- Shared Amenities: None
Parking
- Garage: Yes
- Garage Spaces: 2
- Total Spaces: 2
- Parking Features: Concrete Driveway
- Parking Type: Attached Garage
- Garage Description: Garage - Front Entry, Garage Door Opener
Location
- County: PRINCE GEORGES
- Subdivision: CLINTON DALE ESTATES
- Cross Streets: Hardesty Dr
- Driving Directions: from Piscataway Rd turn onto Hardesty Dr, which runs into Bost Ln
School Information
- School District: Prince George's County Public Schools
Community
- Assoc. Fees Include: None
- Pets Allowed: Yes
- Pets: Cats OK, Dogs OK
Heating & Cooling
- Central air: Yes
- Cooling Type: Central A/C
- Cooling Fuel: Electric
- Heating Type: Heat Pump(s)
- Heating Fuel: Electric
- Water Heater: Electric
Utilities
- Sewer: Public Sewer
- Water: Public
Structural Information
- Architectural Style: Colonial
- Structure Type: Detached
- Construction: Brick Front, Frame
- Basement: Yes
- Basement Desc.: Fully Finished
- Foundation: Permanent
- Roof: Shingle
- Stories Description: Lower 1, Main, Upper 1
- Square Feet: 4,296
- Sq. Ft. Source: Estimated
- Living Area: 4,296 Sq. Ft.
- Finished Above Grnd: 3,026 Sq. Ft.
- Finished Below Grnd: 1,270 Sq. Ft.
- Year Built: 1994
- Year Built Source: Estimated
- Property Condition: Very Good
Unit Information
Unit 1
- Bathrooms-Lower: 1
Lot Features
- Lot Size (Acres): 0.24
- Lot Size (Sq. Ft.): 10,585
- Lot Size Source: Estimated
- Zoning: RSF95
Financial Considerations
- Price Per Sq. Ft.: $202.91
- Assessment Year: 2026
- County Tax: $5,809
- County Tax Freq: Annually
- Tax w/Assessment: $533,900
- Tax Amount: $7,762
- Tax Year: 2026
- Tax Total Finished Sq. Ft.: 3026
Disclosures and Reports
- Ownership: Fee Simple
- Exclusions: The refrigerator currently in the property will not convey, but will be replaced
- Inclusions: Pool Table conveys with property
- Lot Number: 3
Listed by Samson Properties, Dawn C Ferguson

Get Pre-Approved Today
Schools
Schools serving 5800 Bost
School District:Prince George's County Public Schools
| Name | Grades | Distance |
|---|---|---|
Clinton Grove Elementary School 9420 Temple Hill Road, Clinton, MD 20735 | PK-5 | 0.9 mi |
Stephen Decatur Middle School, Clinton, MD 8200 Pinewood Drive, Clinton, MD 20735 | 6-8 | 0.6 mi |
Surrattsville High School 6101 Garden Drive, Clinton, MD 20735 | 9-12 | 0.5 mi |
Disclaimer:
School attendance boundaries provided by ATTOM Data Solutions and are for reference only. Contact the school directly to verify enrollment eligibility.
Price & Sales History for 5800 Bost
Date
Details
Price
Change
Source
9/21/2026
Price Reduced
$614,000
-0.97%
MLS
8/28/2026
Listed
$620,000
50.49%
MLS
10/16/2019
Sold
$412,000
—
Public Record
Disclaimer: Historical sales information is derived from public records provided by the county offices. Information is not guaranteed and should be independently verified.
Tax History
Tax History for 5800 Bost
Year
Property Taxes
Change
Tax Assessment
Change
2025
$16,325
217%
$522,400
6%
2023
$5,152
—
$492,833
6%
2023
$5,152
7%
$463,267
7%
2022
$4,823
-12%
$433,700
4%
2019
$5,502
-13%
$417,200
4%
2021
$6,352
4%
$400,700
4%
2020
$6,107
11%
$384,200
2%
2019
$5,480
2%
$376,733
2%
2018
$5,380
1%
$369,267
2%
2017
$5,312
2%
$361,800
6%
2016
$5,217
7%
$342,300
6%
2015
$4,888
-8%
$322,800
6%
2014
$5,326
—
$303,300
—
Disclaimer: Historical tax information is derived from public records provided by the county offices. Information is not guaranteed and should be independently verified.
Estimate the Cost
Estimate the Cost for 5800 Bost
5800 Bost, Clinton, MD 20735 (MLS# MDPG2214776) is a Single Family property with 4 bedrooms, 2 full bathrooms and 2 partial bathrooms. 5800 Bost is currently listed for $614,000 and was received on August 28, 2026. Want to learn more about 5800 Bost? Do you have questions about finding other Single Family real estate for sale in Clinton? You can browse all Clinton real estate or contact a Coldwell Banker agent to request more information.