No photo available
$615,000
Property Description
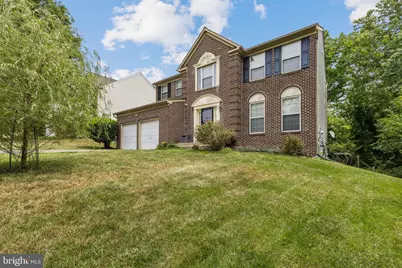
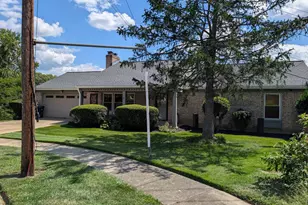
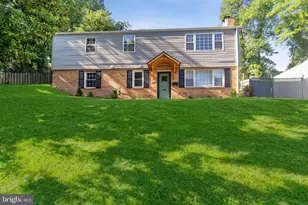
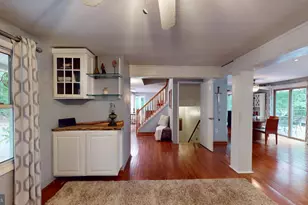
Beautiful Corner"‘Lot Home Near Andrews AFB, I"‘495 & All Major Military Installations This stunning corner"‘lot residence offers an exceptional blend of space, comfort, and convenience. Enjoy a large eat"‘in kitchen, gleaming hardwood floors, fresh paint throughout, and new carpet that gives the home a bright, refreshed feel. The main level features a formal living room and formal dining room, while the custom"‘built bonus room in the fully finished basement provides incredible flexibility for entertainment, work, or recreation. A cozy fireplace anchors the lower level, and a spacious deck extends your living space outdoors. Upstairs, you'll find large bedrooms including a stunning primary suite with a generous sitting area-a true retreat. Perfectly located for commuters and military personnel, this home is: Less than 2 miles from Joint Andrews Military Base Minutes from I"‘495, offering quick access to the entire DMV Convenient to all major local military installations, including Joint Base Anacostia-Bolling, the Pentagon, and Washington Navy Yard Just minutes from Washington, D.C. Truly one of the finest homes in the community, offering unmatched comfort and convenience.
Full Property Details
Full Property Details for 8406 Old Branch Ave
General
- Price: $615,000
- HOA FEE: $14/month
- HOA FEE FREQ.: Annually
- Taxes: $6,107 (2025)
- Status: Active
- Type: Single Family
- Source: BrightMLSMidAtlantic
- MLS ID: MDPG2208570
- Updated: 6/24/2026
- Added to Site: 14 day(s) ago
Interior
- Rooms/Areas: Living Room, Dining Room, Primary Bedroom, Bedroom 2, Bedroom 3, Bedroom 4, Kitchen, Family Room, Foyer, Laundry
- Interior Features: Breakfast Area, Kitchen - Table Space, Dining Area, Primary Bath(s), Wood Floors
- Fireplace: Yes
- Number of Fireplaces: 1
- Appliances: Dishwasher, Disposal, Oven/Range - Gas, Refrigerator
- Flooring: Carpet, Ceramic Tile, Hardwood
Rooms
Bathrooms
- Total Bathrooms: 3
- Full Bathrooms: 2
- Half Bathrooms: 1
- Upper Floor Baths: 2
- Upper - Full Baths: 2
- Main Floor Baths: 1
- Main - 1/2 Baths: 1
Bedrooms
- Total Bedrooms: 5
- Bedrooms Upper: 4
- Bedrooms Lower: 1
Additional Information
- Security/Safety: Sprinkler System - Indoor
Parking
- Garage: Yes
- Garage Spaces: 2
- Total Spaces: 2
- Parking Type: Attached Garage, Driveway
- Garage Description: Garage Door Opener, Inside Access
Location
- County: PRINCE GEORGES
- Subdivision: COUNTRYSIDE
- Driving Directions: Please use navigation system
School Information
- School District: Prince George's County Public Schools
Community
- Association: Yes
- Pets Allowed: Yes
- Pets: No Pet Restrictions
Heating & Cooling
- Central air: Yes
- Cooling Type: Central A/C
- Cooling Fuel: Electric
- Heating Type: Heat Pump(s)
- Heating Fuel: Natural Gas
- Water Heater: Natural Gas
Utilities
- Sewer: Public Sewer
- Water: Public
- Utility Description: Cable TV Available, Electric Available, Natural Gas Available, Phone Available, Sewer Available, Water Available
Structural Information
- Architectural Style: Colonial
- Structure Type: Detached
- Model: MADISON
- Construction: Frame
- Basement: Yes
- Basement Desc.: Other
- Foundation: Concrete Perimeter
- Roof: Fiberglass
- Windows: Screens, Storm
- Doors: Sliding Glass, Storm
- Stories Description: Lower 1, Main, Upper 1
- Square Feet: 2,026
- Sq. Ft. Source: Estimated
- Living Area: 2,016 Sq. Ft.
- Finished Above Grnd: 2,016 Sq. Ft.
- Year Built: 2000
- Year Built Source: Assessor
- Property Condition: Excellent, Very Good
Unit Information
Unit 1
- Bedrooms-Lower: 1
Lot Features
- Lot Size (Acres): 0.23
- Lot Size (Sq. Ft.): 10,117
- Lot Size Source: Assessor
- Zoning: RSF95
Financial Considerations
- Price Per Sq. Ft.: $305.06
- Association Fee: $173
- Assoc Fee Freq.: Annually
- Assessment Year: 2026
- County Tax: $4,570
- County Tax Freq: Annually
- Tax w/Assessment: $444,633
- Tax Amount: $6,107
- Tax Year: 2025
- Tax Total Finished Sq. Ft.: 2016
Disclosures and Reports
- Ownership: Fee Simple
- Lot Number: 79
Listed by Fairfax Realty Premier, Kirk Chatman and Fairfax Realty Premier, Bahrum Eorde Williams
Get Pre-Approved Today
Schools
Schools serving 8406 Old Branch Ave
School District:Prince George's County Public Schools
| Name | Grades | Distance |
|---|---|---|
James Ryder Randall Elementary School 5410 Kirby Road, Clinton, MD 20735 | PK-5 | 1 mi |
Stephen Decatur Middle School, Clinton, MD 8200 Pinewood Drive, Clinton, MD 20735 | 6-8 | 0.5 mi |
Surrattsville High School 6101 Garden Drive, Clinton, MD 20735 | 9-12 | 0.8 mi |
Disclaimer:
School attendance boundaries provided by ATTOM Data Solutions and are for reference only. Contact the school directly to verify enrollment eligibility.
Price & Sales History for 8406 Old Branch Ave
Date
Details
Price
Change
Source
6/24/2026
Listed
$615,000
—
MLS
Disclaimer: Historical sales information is derived from public records provided by the county offices. Information is not guaranteed and should be independently verified.
Tax History
Tax History for 8406 Old Branch Ave
Year
Property Taxes
Change
Tax Assessment
Change
2025
$6,507
50%
$411,000
3%
2023
$4,336
—
$400,467
3%
2023
$4,336
3%
$389,933
3%
2022
$4,219
-10%
$379,400
5%
2019
$4,675
-15%
$361,767
5%
2021
$5,512
5%
$344,133
5%
2020
$5,250
5%
$326,500
5%
2019
$5,023
5%
$311,267
5%
2018
$4,797
5%
$296,033
5%
2017
$4,570
2%
$280,800
2%
2016
$4,472
4%
$274,200
2%
2015
$4,302
2%
$267,600
3%
2014
$4,208
—
$261,000
—
Disclaimer: Historical tax information is derived from public records provided by the county offices. Information is not guaranteed and should be independently verified.
Estimate the Cost
Estimate the Cost for 8406 Old Branch Ave
8406 Old Branch Avenue, Clinton, MD 20735 (MLS# MDPG2208570) is a Single Family property with 5 bedrooms, 2 full bathrooms and 1 partial bathroom. 8406 Old Branch Avenue is currently listed for $615,000 and was received on June 24, 2026. Want to learn more about 8406 Old Branch Avenue? Do you have questions about finding other Single Family real estate for sale in Clinton? You can browse all Clinton real estate or contact a Coldwell Banker agent to request more information.