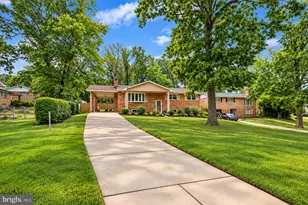
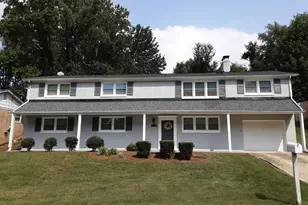
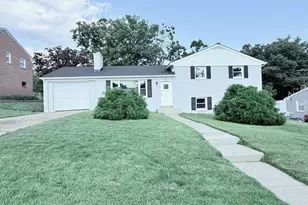
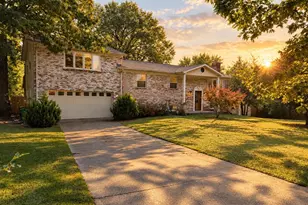
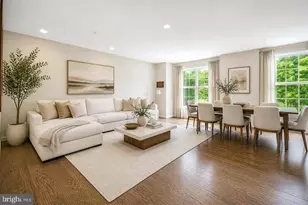
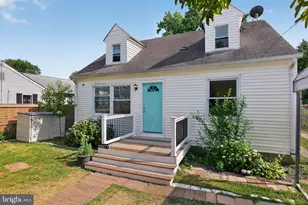
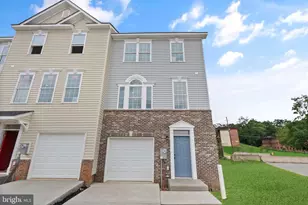
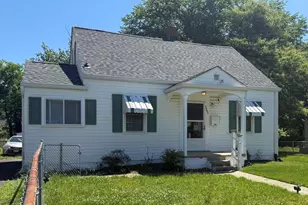
Full Property Details for 5309 Acorn Dr
General
- Price: $525,000
- Taxes: $4,761 (2026)
- Status: Active
- Type: Single Family
- Source: BrightMLSMidAtlantic
- MLS ID: MDPG2218842
- Updated: 9/12/2026
- Added to Site: 1 day(s) ago
Interior
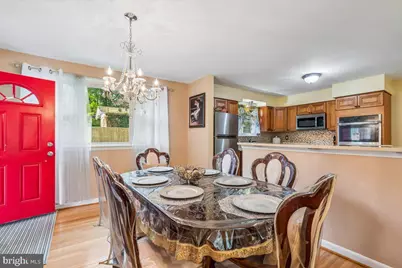
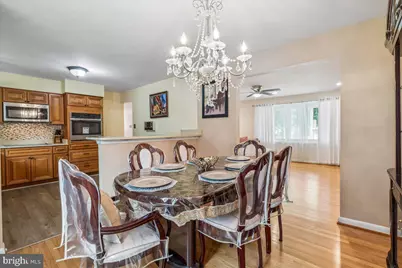
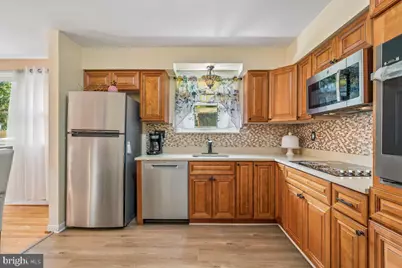
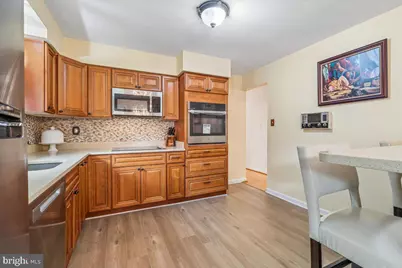
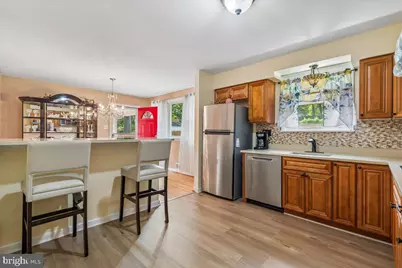
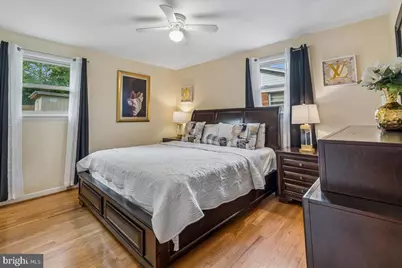
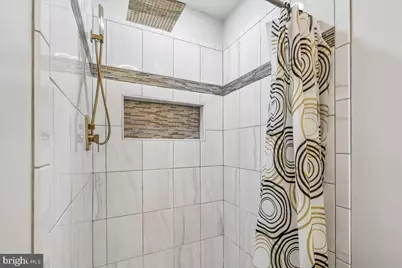
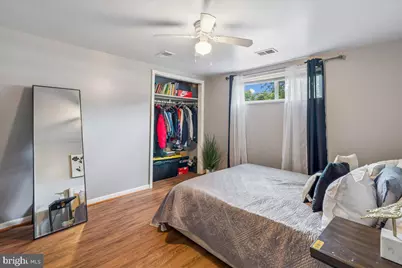
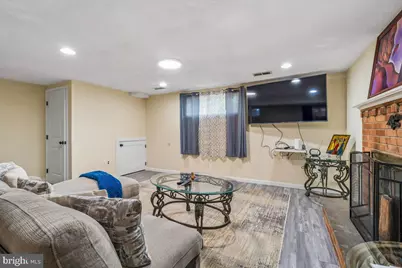
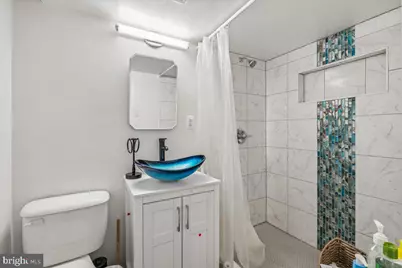
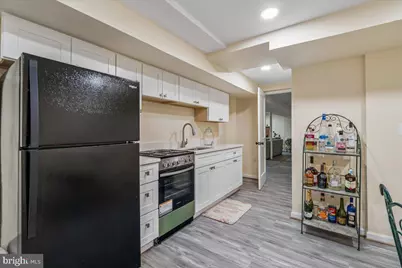
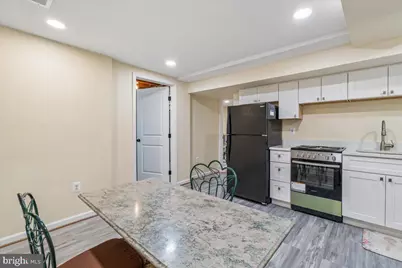
- Interior Features: 2nd Kitchen, Bathroom - Walk-In Shower, Ceiling Fan(s), Intercom, Kitchen - Eat-In, Breakfast Area, Recessed Lighting, Sound System
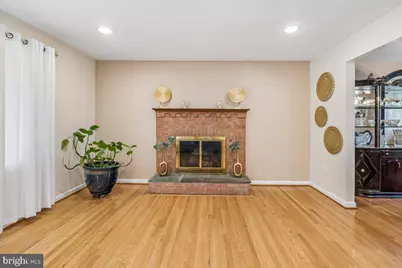
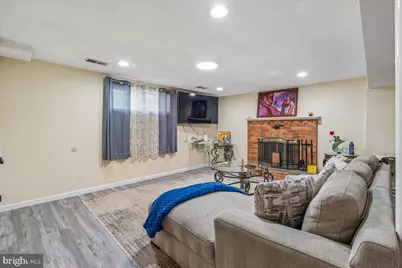
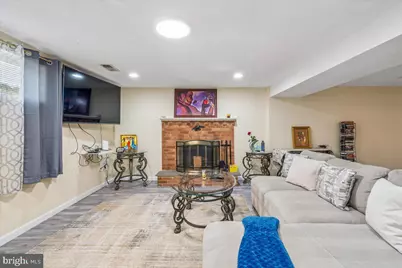
- Fireplace: Yes
- Number of Fireplaces: 2
- Fireplace(s): Brick, Fireplace - Glass Doors, Mantel(s)
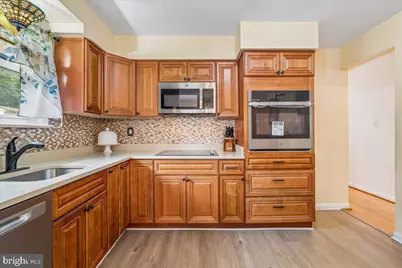
- Appliances: Built-In Microwave, Cooktop, Dishwasher, Disposal, Dryer, Exhaust Fan, Oven - Wall, Oven/Range - Electric, Refrigerator, Washer, Water Heater
Rooms
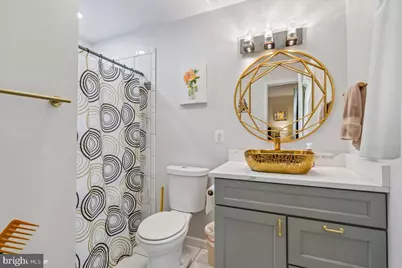
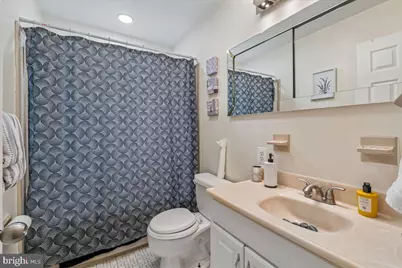
- Total Bathrooms: 3
- Full Bathrooms: 3
- Main Floor Baths: 2
- Main - Full Baths: 2
- Lower Floor Baths: 1
- Lower - Full Baths: 1
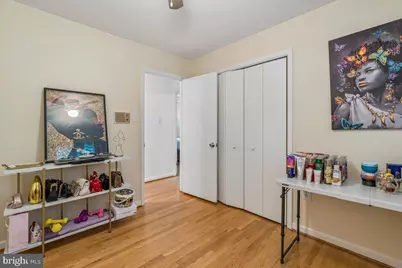
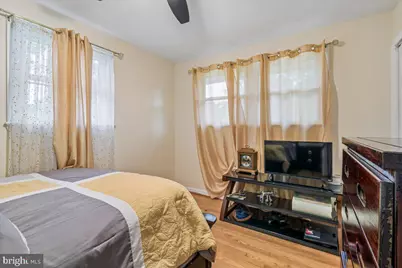
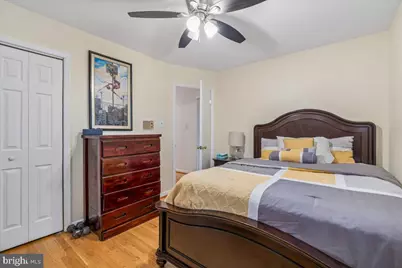
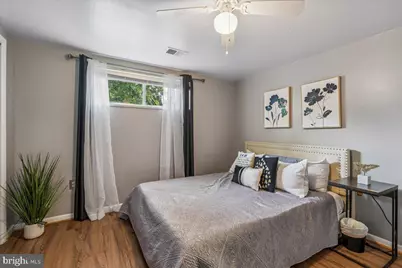
- Total Bedrooms: 5
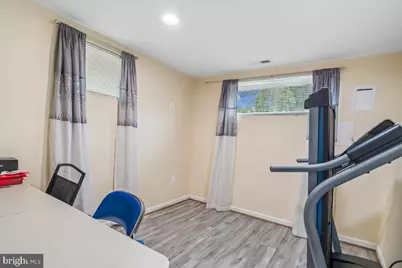
- Bedrooms Lower: 2
- Bedrooms Main & Up: 3
Additional Information
- Security/Safety: Carbon Monoxide Detector(s), Exterior Cameras, Smoke Detector
Exterior
- Exterior Features: Exterior Lighting, Flood Lights
Parking
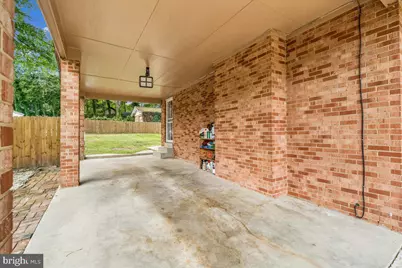
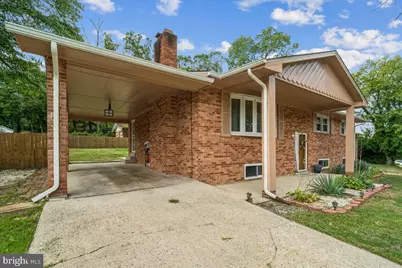
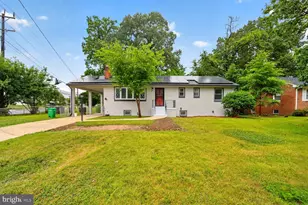
- Carport Spaces: 2
- Total Spaces: 2
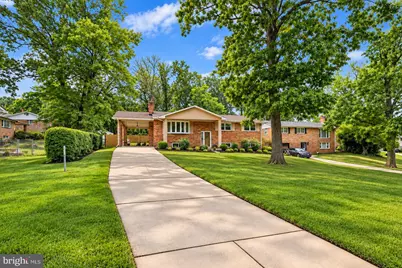
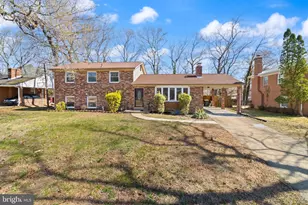
- Parking Type: Attached Carport, Driveway, On Street
Location
- County: PRINCE GEORGES
- Subdivision: GLEN OAKS
- Driving Directions: Allentown Rd to Bronkley Rd then left on White Oak Ave then right on Acorn Dr (5309)
- Direction Faces: North
School Information
- School District: Prince George's County Public Schools
Heating & Cooling
- Central air: Yes
- Cooling Type: Central A/C, Ceiling Fan(s)
- Cooling Fuel: Electric
- Heating Type: 90% Forced Air
- Heating Fuel: Natural Gas
- Water Heater: Natural Gas
Utilities
- Sewer: Public Sewer
- Water: Public
Structural Information
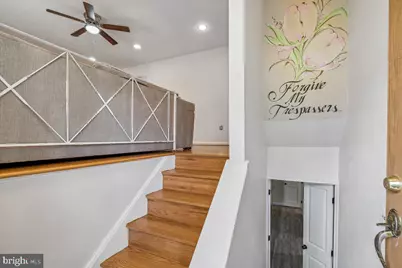
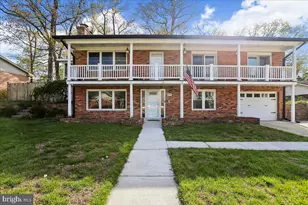
- Architectural Style: Split Foyer
- Structure Type: Detached
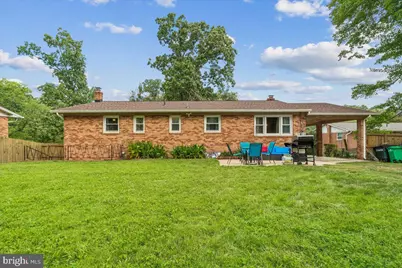
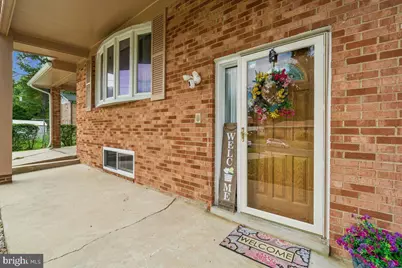
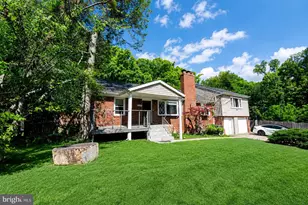
- Construction: Brick
- Basement: Yes
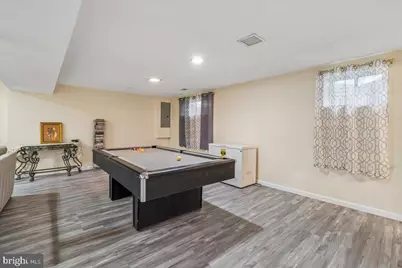
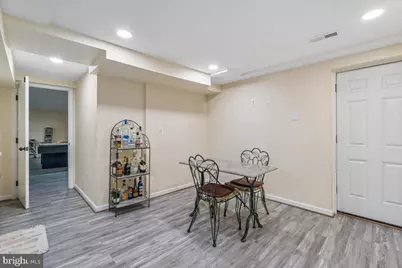
- Basement Desc.: Daylight, Full, Fully Finished, Walkout Stairs
- Foundation: Concrete Perimeter
- Windows: Bay/Bow, Double Pane, Low-E, Vinyl Clad
- Stories Description: Lower 1, Main
- Square Feet: 2,688
- Sq. Ft. Source: Estimated
- Living Area: 2,688 Sq. Ft.
- Finished Above Grnd: 1,344 Sq. Ft.
- Finished Below Grnd: 1,344 Sq. Ft.
- Year Built: 1964
- Year Built Source: Estimated
Unit Information
- Bathrooms-Lower: 1
- Bedrooms-Lower: 2
Lot Features
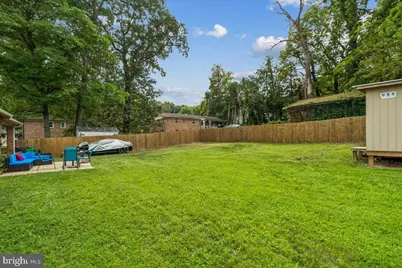
- Lot Size (Acres): 0.28
- Lot Size (Sq. Ft.): 12,038
- Lot Size Source: Estimated
- Zoning: R55
- Fencing (Description): Privacy, Wood
Financial Considerations
- Price Per Sq. Ft.: $390.62
- Tax w/Assessment: $302,133
- Tax Amount: $4,761
- Tax Year: 2026
Disclosures and Reports
Listed by Trademark Realty, Inc, Anthony D Law