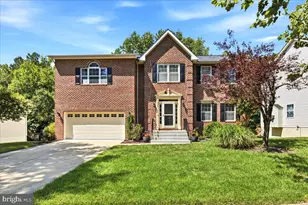
Full Property Details for 8704 Alexa Rd
General
- Sold For: $695,000
- Taxes: $8,830 (2025)
- Status: Closed
- Type: Single Family
- Source: BrightMLSMidAtlantic
- MLS ID: MDPG2213770
- Added to Site: 59 day(s) ago
Interior
- Rooms/Areas: Living Room, Dining Room, Primary Bedroom, Bedroom 2, Bedroom 3, Bedroom 4, Kitchen, Family Room, Exercise Room, Laundry, Office, Utility Room, Bathroom 2, Primary Bathroom, Full Bath
- Interior Features: Dining Area, Kitchen - Eat-In, Floor Plan - Open, Built-Ins, Recessed Lighting, Butlers Pantry, Kitchen - Island, Breakfast Area, Formal/Separate Dining Room, Combination Dining/Living, Combination Kitchen/Living, Store/Office, Primary Bath(s), Walk-in Closet(s), Bathroom - Walk-In Shower, Bathroom - Soaking Tub, Bathroom - Tub Shower, Carpet, Wood Floors
- Fireplace: Yes
- Number of Fireplaces: 2
- Fireplace(s): Fireplace - Glass Doors, Electric, Other
- Appliances: Dryer, Dishwasher, Washer, Disposal, Microwave, Refrigerator, Icemaker, Stove, Range Hood
- Flooring: Ceramic Tile, Carpet, Hardwood
Rooms
- Total Bathrooms: 5
- Full Bathrooms: 4
- Half Bathrooms: 1
- Upper Floor Baths: 3
- Upper - Full Baths: 3
- Main Floor Baths: 1
- Main - 1/2 Baths: 1
- Lower Floor Baths: 1
- Lower - Full Baths: 1
- Total Bedrooms: 4
- Bedrooms Upper: 3
- Bedrooms Lower: 1
- Laundry: Dryer In Unit, Has Laundry, Washer In Unit, Basement
Additional Information
- Security/Safety: Smoke Detector
Exterior
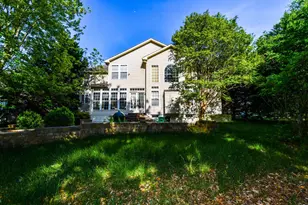
- Porch/Patio/Deck: Deck(s)
Parking
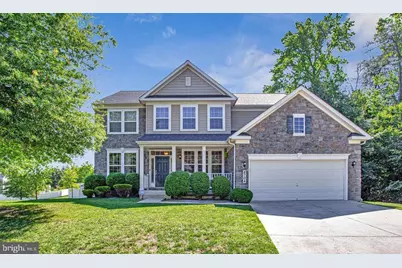
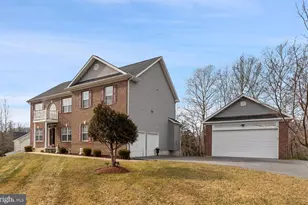
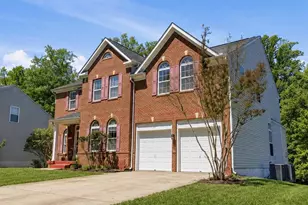
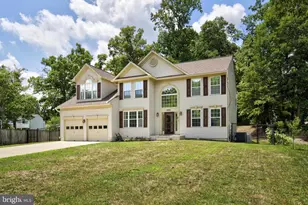
- Garage: Yes
- Garage Spaces: 2
- Total Spaces: 2
- Parking Features: Concrete Driveway
- Parking Type: Attached Garage, Driveway
- Garage Description: Inside Access, Garage Door Opener
Location
- County: PRINCE GEORGES
- Subdivision: TOWNSEND MANOR
- Driving Directions: From MD-223/Woodyard Road, turn onto Dangerfield Road. Turn left onto Evelyn Lane, then right onto Alexa Road. Continue to 8704 Alexa Road.
School Information
- School District: Prince George's County Public Schools
- Elementary School: Melwood
- Middle School: James Madison
- High School: Frederick Douglass
Community
- Pets Allowed: Yes
- Pets: No Pet Restrictions
Heating & Cooling
- Central air: Yes
- Cooling Type: Central A/C
- Cooling Fuel: Electric
- Heating Type: Forced Air
- Heating Fuel: Electric
- Water Heater: Electric
Utilities
- Sewer: Public Sewer
- Water: Public
Structural Information
- Architectural Style: Colonial
- Structure Type: Detached
- Construction: Vinyl Siding
- Basement: Yes
- Basement Desc.: Partially Finished, Walkout Stairs, Interior Access, Walkout Level, Windows
- Foundation: Block
- Roof: Asphalt, Shingle
- Walls/Ceilings: Dry Wall
- Windows: Double Hung
- Doors: Six Panel
- Stories Description: Lower 1, Main, Upper 1
- Square Feet: 5,062
- Sq. Ft. Source: Assessor
- Living Area: 3,364 Sq. Ft.
- Finished Above Grnd: 3,364 Sq. Ft.
- Year Built: 2013
- Year Built Source: Assessor
Unit Information
- Bathrooms-Lower: 1
- Bedrooms-Lower: 1
Additional Structures
Lot Features
- Property View: Street
- Lot Size (Acres): 0.46
- Lot Size (Sq. Ft.): 20,038
- Lot Size Source: Assessor
- Zoning: RR
- Lot Description: Cul-de-sac
Financial Considerations
- Price Per Sq. Ft.: $202.14
- Other Fee: $800
- Other Fee Freq.: Annually
- Assessment Year: 2026
- County Tax: $6,608
- County Tax Freq: Annually
- Tax w/Assessment: $599,300
- Tax Amount: $8,830
- Tax Year: 2025
- Terms: Standard Sale
- Tax Total Finished Sq. Ft.: 3364
Disclosures and Reports
- Ownership: Fee Simple
- Inclusions: Clothes Dryer, Washer, Dishwasher, Exist. W/W Carpet, Garage Opener, Garbage Disposal, Microwave, Refrigerator w/ Ice Maker, Screens, Shades/Blinds, Stove or Range, Wall Mount TV Brackets
- Lot Number: 4
Listed by Samson Properties, Laquanda Antoinette Till
Sold by Samson Properties, Kim Garrett