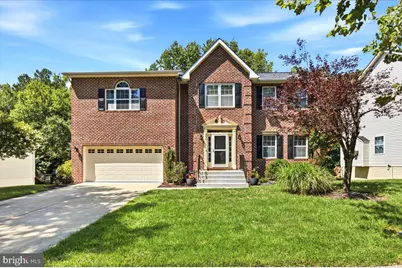
This is a carousel with tiles that activate property listing cards. Use the previous and next buttons to navigate.
1/1
$640,000
This is a carousel with tiles that activate property listing cards. Use the previous and next buttons to navigate.
1/1
Property Description
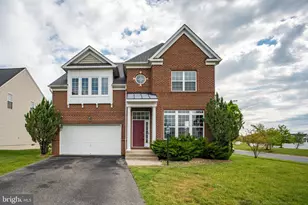
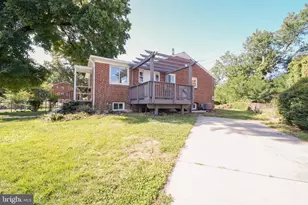
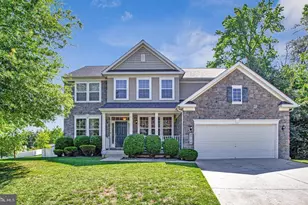
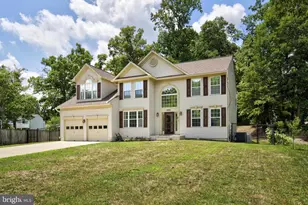
Make this your first stop and you won't have to go any further! Welcome to this meticulously maintained 4,000+ square-foot, 5-bedroom, 3.5-bath Colonial with a 2-car garage, ideally situated on a quiet street with no through traffic in a well-established neighborhood where homes rarely become available. Lovingly cared for by its original owner, this exceptional home showcases true pride of ownership throughout and offers the perfect combination of timeless appeal, thoughtful upgrades, and move-in-ready convenience. Highlights Include: Partial-house generator, powered by the gas line, that automatically restores power in approximately 30 seconds and powers the kitchen appliances, garbage disposal, garage, living room, powder room, foyer, instant hot water, primary suite, and hall bath; Roof replaced approximately 5 years ago; 6-month-old RHEEM hybrid HVAC system (heat pump, coil, and hybrid gas furnace); 5-year-old water heater; Zoned In-ground sprinkler system; Gutter leaf filters; Hardwood floors throughout most of the home (only two upstairs bedrooms are carpeted); Family room w/fireplace; Finished walk-out basement with wood laminate flooring, fifth bedroom, and full bath; Beautiful deck with landing overlooking the backyard; Luxurious primary suite, including a spa-inspired primary bath The spacious primary suite is a true retreat. The luxurious ensuite bath showcases a stunning freestanding soaking tub as its centerpiece, an oversized walk-in shower with dual shower heads positioned at opposite ends, separate his-and-her vanities on opposite sides of the room, and a generous walk-in closet complete with a custom closet organization system. Enjoy outdoor living on the beautiful deck with a landing overlooking the backyard. The finished walk-out basement offers additional living space, including a fifth bedroom and full bath ideal for guests, multigenerational living, or a private home office. This exceptional home combines quality construction, thoughtful upgrades, and meticulous maintenance in one of the area's most established neighborhoods. If you've been searching for a home that offers space, comfort, reliability, and a level of care that's increasingly hard to find, this is one you won't want to miss.
Full Property Details
Full Property Details for 9606 Allerton Terrace
General
- Sold For: $640,000
- HOA FEE: $34/month
- HOA FEE FREQ.: Quarterly
- Taxes: $8,092 (2026)
- Status: Closed
- Type: Single Family
- Source: BrightMLSMidAtlantic
- MLS ID: MDPG2210230
- Added to Site: 68 day(s) ago
Interior
- Interior Features: Bathroom - Soaking Tub, Bathroom - Jetted Tub, Bathroom - Walk-In Shower, Carpet, Ceiling Fan(s), Dining Area, Family Room Off Kitchen, Formal/Separate Dining Room, Kitchen - Eat-In, Kitchen - Island, Primary Bath(s), Recessed Lighting, Sprinkler System, Upgraded Countertops, Walk-in Closet(s), Wood Floors
- Fireplace: Yes
- Number of Fireplaces: 1
- Appliances: Built-In Microwave, Dishwasher, Disposal, Icemaker, Oven/Range - Gas, Refrigerator, Washer
Rooms
Bathrooms
- Total Bathrooms: 4
- Full Bathrooms: 3
- Half Bathrooms: 1
- Upper Floor Baths: 2
- Upper - Full Baths: 2
- Main Floor Baths: 1
- Main - 1/2 Baths: 1
- Lower Floor Baths: 1
- Lower - Full Baths: 1
Bedrooms
- Total Bedrooms: 5
- Bedrooms Upper: 4
- Bedrooms Lower: 1
Other Rooms
- Laundry: Upper Floor
Parking
- Garage: Yes
- Garage Spaces: 2
- Total Spaces: 4
- Parking Features: Concrete Driveway
- Parking Type: Attached Garage, Driveway
- Garage Description: Garage - Front Entry, Inside Access, Garage Door Opener
Location
- County: PRINCE GEORGES
- Subdivision: CROTONA PARK
- Driving Directions: Branch Ave S to left on Surratts Rd; Left onto Dangerfield Rd.; Right onto Cheltenham Ave.; Right onto Fletcher; Right onto Allerton Ter
School Information
- School District: Prince George's County Public Schools
Community
- Association: Yes
Heating & Cooling
- Central air: Yes
- Cooling Type: Central A/C
- Cooling Fuel: Electric
- Heating Type: Forced Air
- Heating Fuel: Natural Gas, Electric
- Water Heater: Instant Hot Water
Utilities
- Sewer: Public Sewer
- Water: Public
Structural Information
- Architectural Style: Colonial
- Structure Type: Detached
- Construction: Frame
- Basement: Yes
- Basement Desc.: Daylight, Full, Fully Finished, Interior Access, Walkout Level, Windows
- Foundation: Slab
- Stories Description: Lower 1, Main, Upper 1
- Square Feet: 4,254
- Sq. Ft. Source: Estimated
- Living Area: 4,254 Sq. Ft.
- Finished Above Grnd: 2,836 Sq. Ft.
- Finished Below Grnd: 1,418 Sq. Ft.
- Year Built: 2001
- Year Built Source: Estimated
- Property Condition: Excellent
Unit Information
Unit 1
- Bathrooms-Lower: 1
- Bedrooms-Lower: 1
Additional Structures
- Other Structures: Shed
Lot Features
- Lot Size (Acres): 0.24
- Lot Size (Sq. Ft.): 10,454
- Lot Size Source: Estimated
- Zoning: RR
Financial Considerations
- Price Per Sq. Ft.: $225.63
- Association Fee: $101
- Assoc Fee Freq.: Quarterly
- Assessment Year: 2026
- County Tax: $6,056
- County Tax Freq: Annually
- Tax w/Assessment: $546,667
- Tax Amount: $8,092
- Tax Year: 2026
- Terms: Standard Sale
- Tax Total Finished Sq. Ft.: 2836
Disclosures and Reports
- Ownership: Fee Simple
- Lot Number: 30
Listed by Fairfax Realty Premier, Christi D. Turman-Rojas
Sold by Long & Foster Real Estate, Inc., Beverly Copeland

Get Pre-Approved Today
Schools
Schools serving 9606 Allerton Terrace
School District:Prince George's County Public Schools
| Name | Grades | Distance |
|---|---|---|
Melwood Elementary School 7100 Woodyard Road, Upper Marlboro, MD 20772 | K-5 | 2.6 mi |
James Madison Middle School, Upper Marlboro, MD 7300 Woodyard Road, Upper Marlboro, MD 20772 | 6-8 | 2.4 mi |
Frederick Douglass High School, Upper Marlboro, MD 8000 Croom Road, Upper Marlboro, MD 20772 | 9-12 | 4.6 mi |
Disclaimer:
School attendance boundaries provided by ATTOM Data Solutions and are for reference only. Contact the school directly to verify enrollment eligibility.
Price & Sales History for 9606 Allerton Terrace
Date
Details
Price
Change
Source
8/31/2026
Sold
$640,000
0.02%
MLS
7/31/2026
Listed
$639,900
—
MLS
Disclaimer: Historical sales information is derived from public records provided by the county offices. Information is not guaranteed and should be independently verified.
9606 Allerton Terrace, Clinton, MD 20735 (MLS# MDPG2210230) is a Single Family property that was sold at $640,000 on August 31, 2026. Want to learn more about 9606 Allerton Terrace? Do you have questions about finding other Single Family real estate for sale in Clinton? You can browse all Clinton real estate or contact a Coldwell Banker agent to request more information.