![[Address not provided], Clinton, MD 20735 - Photo 2](https://m1.cbhomes.com/p/343/MDPG2212714/e40C364C498240a/pds23tp.webp)
![[Address not provided], Clinton, MD 20735 - Photo 3](https://m.cbhomes.com/p/343/MDPG2212714/F6b87ca291304D6/pds23tp.webp)
![[Address not provided], Clinton, MD 20735 - Photo 4](https://m1.cbhomes.com/p/343/MDPG2212714/819F4d10AaD6412/pds23tp.webp)
![[Address not provided], Clinton, MD 20735 - Photo 5](https://m.cbhomes.com/p/343/MDPG2212714/01f165CC62f44BB/pds23tp.webp)
![[Address not provided], Clinton, MD 20735 - Photo 6](https://m1.cbhomes.com/p/343/MDPG2212714/099706dfF82D482/pds23tp.webp)
![[Address not provided], Clinton, MD 20735 - Photo 7](https://m.cbhomes.com/p/343/MDPG2212714/785105AFa175423/pds23tp.webp)
![[Address not provided], Clinton, MD 20735 - Photo 8](https://m1.cbhomes.com/p/343/MDPG2212714/40b99495196541d/pds23tp.webp)
![[Address not provided], Clinton, MD 20735 - Photo 9](https://m.cbhomes.com/p/343/MDPG2212714/C685aeaD090b4e5/pds23tp.webp)
![[Address not provided], Clinton, MD 20735 - Photo 10](https://m1.cbhomes.com/p/343/MDPG2212714/23Cde3DE65b04e5/pds23tp.webp)
![[Address not provided], Clinton, MD 20735 - Photo 11](https://m.cbhomes.com/p/343/MDPG2212714/c2670c6655c845d/pds23tp.webp)
![[Address not provided], Clinton, MD 20735 - Photo 12](https://m1.cbhomes.com/p/343/MDPG2212714/Ff7272d5Ef65419/pds23tp.webp)
![[Address not provided], Clinton, MD 20735 - Photo 13](https://m.cbhomes.com/p/343/MDPG2212714/8416ee7E1eF7426/pds23tp.webp)
![[Address not provided], Clinton, MD 20735 - Photo 14](https://m1.cbhomes.com/p/343/MDPG2212714/C78B4206996D48f/pds23tp.webp)
![[Address not provided], Clinton, MD 20735 - Photo 15](https://m.cbhomes.com/p/343/MDPG2212714/489DF5be962e44B/pds23tp.webp)
![[Address not provided], Clinton, MD 20735 - Photo 16](https://m1.cbhomes.com/p/343/MDPG2212714/a0368BE4368543e/pds23tp.webp)
![[Address not provided], Clinton, MD 20735 - Photo 17](https://m.cbhomes.com/p/343/MDPG2212714/A18b42586335401/pds23tp.webp)
![[Address not provided], Clinton, MD 20735 - Photo 18](https://m1.cbhomes.com/p/343/MDPG2212714/e36915503301470/pds23tp.webp)
![[Address not provided], Clinton, MD 20735 - Photo 19](https://m.cbhomes.com/p/343/MDPG2212714/58543E1d20Ef4fb/pds23tp.webp)
![[Address not provided], Clinton, MD 20735 - Photo 20](https://m1.cbhomes.com/p/343/MDPG2212714/317b450D7393492/pds23tp.webp)
![[Address not provided], Clinton, MD 20735 - Photo 21](https://m.cbhomes.com/p/343/MDPG2212714/cEE0c7Abe9414cA/pds23tp.webp)
![[Address not provided], Clinton, MD 20735 - Photo 22](https://m1.cbhomes.com/p/343/MDPG2212714/b1C4DeBC940846D/pds23tp.webp)
![[Address not provided], Clinton, MD 20735 - Photo 23](https://m.cbhomes.com/p/343/MDPG2212714/30678FE7bFdE415/pds23tp.webp)
![[Address not provided], Clinton, MD 20735 - Photo 24](https://m1.cbhomes.com/p/343/MDPG2212714/AeB5791415D74Ea/pds23tp.webp)
![[Address not provided], Clinton, MD 20735 - Photo 25](https://m.cbhomes.com/p/343/MDPG2212714/Ad7b667e76a6486/pds23tp.webp)
![[Address not provided], Clinton, MD 20735 - Photo 26](https://m1.cbhomes.com/p/343/MDPG2212714/85748DEA8BBa414/pds23tp.webp)
![[Address not provided], Clinton, MD 20735 - Photo 27](https://m.cbhomes.com/p/343/MDPG2212714/6137aF73F11249A/pds23tp.webp)
![[Address not provided], Clinton, MD 20735 - Photo 28](https://m1.cbhomes.com/p/343/MDPG2212714/3b91D9E3d51a4D4/pds23tp.webp)
![[Address not provided], Clinton, MD 20735 - Photo 29](https://m.cbhomes.com/p/343/MDPG2212714/54F416C1B874463/pds23tp.webp)
![[Address not provided], Clinton, MD 20735 - Photo 30](https://m1.cbhomes.com/p/343/MDPG2212714/1E465B2ee43d432/pds23tp.webp)
![[Address not provided], Clinton, MD 20735 - Photo 31](https://m.cbhomes.com/p/343/MDPG2212714/3aC6ddC8A41f416/pds23tp.webp)
![[Address not provided], Clinton, MD 20735 - Photo 32](https://m1.cbhomes.com/p/343/MDPG2212714/70Ef91dC9906449/pds23tp.webp)
![[Address not provided], Clinton, MD 20735 - Photo 33](https://m.cbhomes.com/p/343/MDPG2212714/b861CC3ab32F496/pds23tp.webp)
![[Address not provided], Clinton, MD 20735 - Photo 34](https://m1.cbhomes.com/p/343/MDPG2212714/621702b4dE394ff/pds23tp.webp)
![[Address not provided], Clinton, MD 20735 - Photo 35](https://m.cbhomes.com/p/343/MDPG2212714/9a6532d58270427/pds23tp.webp)
![[Address not provided], Clinton, MD 20735 - Photo 36](https://m1.cbhomes.com/p/343/MDPG2212714/7b8EB3b730D747C/pds23tp.webp)
![[Address not provided], Clinton, MD 20735 - Photo 37](https://m.cbhomes.com/p/343/MDPG2212714/ED9A2Fe8BB584A2/pds23tp.webp)
![[Address not provided], Clinton, MD 20735 - Photo 38](https://m1.cbhomes.com/p/343/MDPG2212714/eb67e5Aa2A764C6/pds23tp.webp)
![[Address not provided], Clinton, MD 20735 - Photo 39](https://m.cbhomes.com/p/343/MDPG2212714/6891BFf9A562482/pds23tp.webp)
![[Address not provided], Clinton, MD 20735 - Photo 40](https://m1.cbhomes.com/p/343/MDPG2212714/97BEE9cb327743b/pds23tp.webp)
![[Address not provided], Clinton, MD 20735 - Photo 41](https://m.cbhomes.com/p/343/MDPG2212714/650d096E8FE4415/pds23tp.webp)
![[Address not provided], Clinton, MD 20735 - Photo 42](https://m1.cbhomes.com/p/343/MDPG2212714/5066350fB299423/pds23tp.webp)
![[Address not provided], Clinton, MD 20735 - Photo 43](https://m.cbhomes.com/p/343/MDPG2212714/3D851e6331604bF/pds23tp.webp)
![[Address not provided], Clinton, MD 20735 - Photo 44](https://m1.cbhomes.com/p/343/MDPG2212714/1e4E503ECe33481/pds23tp.webp)
![[Address not provided], Clinton, MD 20735 - Photo 45](https://m.cbhomes.com/p/343/MDPG2212714/4612765F7cB0443/pds23tp.webp)
![[Address not provided], Clinton, MD 20735 - Photo 46](https://m1.cbhomes.com/p/343/MDPG2212714/cd2AB82c207f4c0/pds23tp.webp)
![[Address not provided], Clinton, MD 20735 - Photo 47](https://m.cbhomes.com/p/343/MDPG2212714/9f8e9f63FC16476/pds23tp.webp)
![[Address not provided], Clinton, MD 20735 - Photo 48](https://m1.cbhomes.com/p/343/MDPG2212714/f696dB55564644d/pds23tp.webp)


Date
Details
Price
Change
Source
7/26/2026
Listed
$4,500
—
MLS
Disclaimer: Historical sales information is derived from public records provided by the county offices. Information is not guaranteed and should be independently verified.

This is a carousel with tiles that activate property listing cards. Use the previous and next buttons to navigate.
![[Address not provided], Clinton, MD 20735 - Photo 1](https://m1.cbhomes.com/p/343/MDPG2212714/7277877031B84cd/pds23tp.webp)
$4,500
This is a carousel with tiles that activate property listing cards. Use the previous and next buttons to navigate.
Listed by Clark Premier Realty Group, Briana Clark and Clark Premier Realty Group, Cherice N Clark
This is a carousel with tiles that activate property listing cards. Use the previous and next buttons to navigate.

This is a carousel with tiles that activate property listing cards. Use the previous and next buttons to navigate.
This is a carousel with tiles that activate property listing cards. Use the previous and next buttons to navigate.
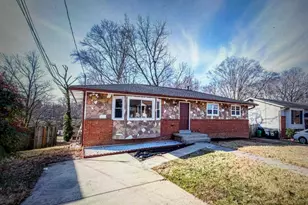
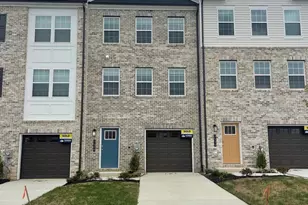
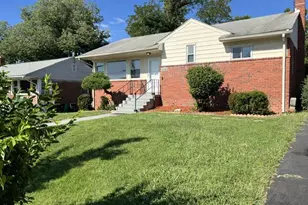
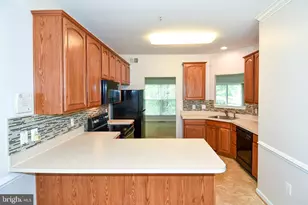
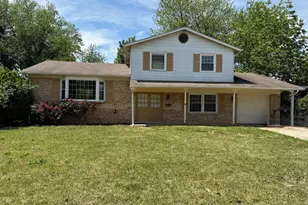
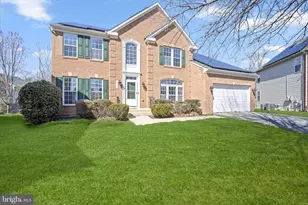
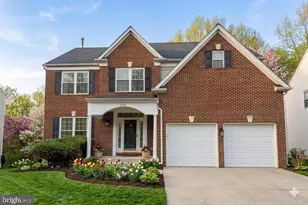
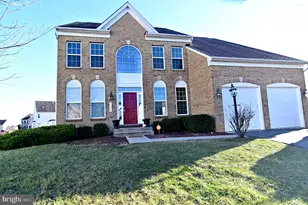
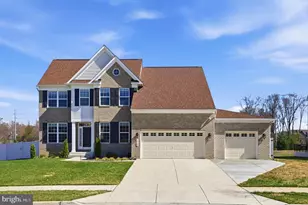
MLS# MDPG2212714, Clinton, MD 20735 (MLS# MDPG2212714) is a Single Family property with 5 bedrooms and 5 full bathrooms. MLS# MDPG2212714 is currently listed for rent at $4,500 and was received on July 26, 2026. Want to learn more about MLS# MDPG2212714? Do you have questions about finding other real estate for sale or rent in Clinton? You can browse all Clinton rentals or contact a Coldwell Banker agent to request more information.