This is a carousel with tiles that activate property listing cards. Use the previous and next buttons to navigate.
1/1
$675,000
This is a carousel with tiles that activate property listing cards. Use the previous and next buttons to navigate.
1/1
Property Description
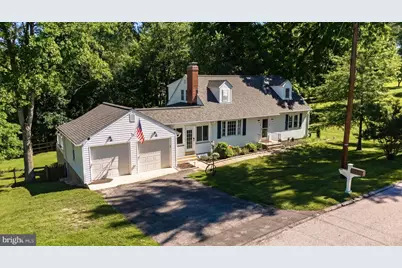

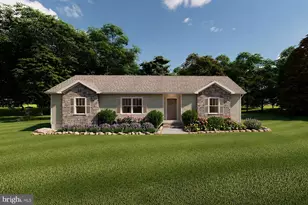
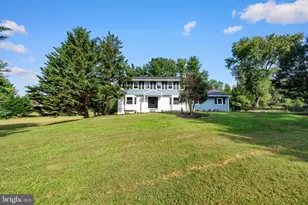
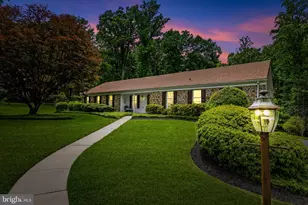
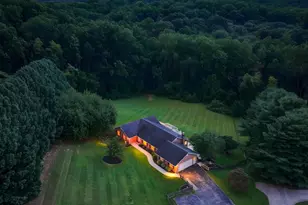
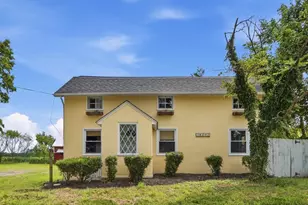
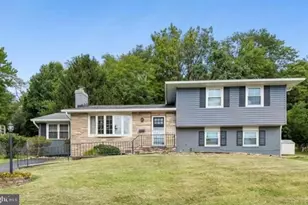
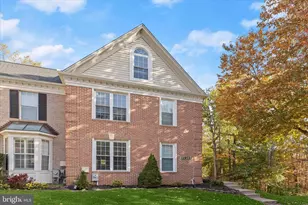
Tucked on a quiet street just off the Falls Road corridor, this charming cape cod offers the kind of setting that's getting harder to find: peaceful, private, and convenient all at once. From the moment you step inside, there's a warmth and character that makes you want to stay awhile. The heart of the home is the incredible family room with its stained cathedral tongue-and-groove ceiling-a space that feels equal parts cozy and impressive, whether you're gathering with friends, watching movies, or enjoying a quiet night at home. The kitchen has been thoughtfully refreshed with updated cabinetry, stainless steel appliances, a brand new refrigerator, and a slide-in range-open to the dining space it's ready for everything from weeknight dinners to holiday traditions. An additional living room with a brick fireplace, complete with a new stainless steel liner, adds timeless charm and creates the perfect place to unwind. With 4 spacious bedrooms and 2 beautifully renovated bathrooms, there's room to spread out while still feeling connected. Outside, the fully fenced rear yard and composite deck create an easy extension of the living space-ideal for summer evenings, pets, play, gardening, or simply enjoying the extra room that comes with a large lot. A 2-car garage, 2023 roof, and 2026 water heater add the practical updates buyers appreciate, while the location keeps you close to everything the Falls Road corridor has to offer. A home with character, space, and a feeling that's hard to put into words-but easy to imagine calling your own.
Full Property Details
Full Property Details for 1102 Greenway Rd
General
- Sold For: $675,000
- Taxes: $4,563 (2026)
- Status: Closed
- Type: Single Family
- Source: BrightMLSMidAtlantic
- MLS ID: MDBC2167808
- Added to Site: 49 day(s) ago
Interior
- Rooms/Areas: Living Room, Dining Room, Bedroom 2, Bedroom 3, Kitchen, Family Room, Bedroom 1, Office, Full Bath
- Interior Features: Bathroom - Walk-In Shower, Breakfast Area, Carpet, Dining Area, Entry Level Bedroom, Family Room Off Kitchen, Kitchen - Country, Kitchen - Eat-In, Kitchen - Island, Kitchen - Table Space, Wood Floors
- Fireplace: Yes
- Number of Fireplaces: 1
- Fireplace(s): Brick
- Appliances: Built-In Microwave, Dishwasher, Exhaust Fan, Oven/Range - Electric, Refrigerator, Stainless Steel Appliances
- Flooring: Carpet, Ceramic Tile, Hardwood
Rooms
Bathrooms
- Total Bathrooms: 2
- Full Bathrooms: 2
- Upper Floor Baths: 1
- Upper - Full Baths: 1
- Main Floor Baths: 1
- Main - Full Baths: 1
Bedrooms
- Total Bedrooms: 4
- Bedrooms Upper: 2
- Bedrooms Main & Up: 2
Other Rooms
- Laundry: Lower Floor
Exterior
- Exterior Features: Exterior Lighting, Sidewalks
- Porch/Patio/Deck: Deck(s), Porch(es), Breezeway
Parking
- Garage: Yes
- Garage Spaces: 2
- Total Spaces: 2
- Parking Features: Paved Driveway
- Parking Type: Driveway, Attached Garage
- Garage Description: Garage - Front Entry, Inside Access, Oversized
Location
- County: BALTIMORE
- Driving Directions: Fall Road to Greenway Rd
School Information
- School District: Baltimore County Public Schools
- Elementary School: Mays Chapel
- Middle School: Ridgely
- High School: Dulaney
Heating & Cooling
- Central air: Yes
- Cooling Type: Central A/C, Ceiling Fan(s)
- Cooling Fuel: Electric
- Heating Type: Forced Air
- Heating Fuel: Oil
- Water Heater: Electric
Utilities
- Sewer: On Site Septic
- Water: Well
- Utility Description: Under Ground
Structural Information
- Architectural Style: Cape Cod
- Structure Type: Detached
- Construction: Frame
- Basement: Yes
- Basement Entrance: Yes
- Basement Desc.: Full, Interior Access, Outside Entrance, Workshop
- Foundation: Block
- Roof: Asphalt
- Walls/Ceilings: Cathedral Ceilings, Wood Ceilings
- Windows: Casement, Bay/Bow
- Doors: Sliding Glass, Storm
- Stories Description: Main, Upper 1
- Square Feet: 3,226
- Sq. Ft. Source: Estimated
- Living Area: 2,186 Sq. Ft.
- Finished Above Grnd: 2,186 Sq. Ft.
- Year Built: 1958
- Year Built Source: Estimated
Lot Features
- Property View: Garden/Lawn, Trees/Woods
- Lot Size (Acres): 1.33
- Lot Size (Sq. Ft.): 57,935
- Lot Size Source: Estimated
- Zoning: RESIDENTIAL
- Lot Description: Backs to Trees, Landscaping, Level, Private, Rear Yard, SideYard(s), Trees/Wooded
- Fencing (Description): Rear, Wire, Wood
Financial Considerations
- Price Per Sq. Ft.: $308.78
- Assessment Year: 2026
- County Tax: $4,563
- County Tax Freq: Annually
- Tax w/Assessment: $438,267
- Tax Amount: $4,563
- Tax Year: 2026
- Terms: Standard Sale
Disclosures and Reports
- Ownership: Fee Simple
- Inclusions: See documents
Listed by Cummings & Co. Realtors, Julia L Shelley
Sold by Overbrook and Company LLC, Richard Byrd III

Get Pre-Approved Today
Schools
Schools serving 1102 Greenway Rd
School District:Baltimore County Public Schools
| Name | Grades | Distance |
|---|---|---|
Mays Chapel Elementary School 12250 Roundwood Road, Timonium, MD 21093 | K-5 | 0.8 mi |
Ridgely Middle School 121 Ridgely Road, Timonium, MD 21093 | 6-8 | 4 mi |
Dulaney High School 255 East Padonia Road, Timonium, MD 21093 | 9-12 | 3.9 mi |
Disclaimer:
School attendance boundaries provided by ATTOM Data Solutions and are for reference only. Contact the school directly to verify enrollment eligibility.
Price & Sales History for 1102 Greenway Rd
Date
Details
Price
Change
Source
7/31/2026
Sold
$675,000
—
MLS
6/29/2026
Price Reduced
$674,995
-3.57%
MLS
6/25/2026
Listed
$699,995
—
MLS
Disclaimer: Historical sales information is derived from public records provided by the county offices. Information is not guaranteed and should be independently verified.
1102 Greenway Road, Cockeysville, MD 21030 (MLS# MDBC2167808) is a Single Family property that was sold at $675,000 on July 31, 2026. Want to learn more about 1102 Greenway Road? Do you have questions about finding other Single Family real estate for sale in Cockeysville? You can browse all Cockeysville real estate or contact a Coldwell Banker agent to request more information.