This is a carousel with tiles that activate property listing cards. Use the previous and next buttons to navigate.
1/23
$466,990
This is a carousel with tiles that activate property listing cards. Use the previous and next buttons to navigate.
1/23
Property Description
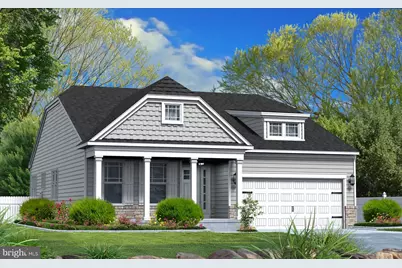
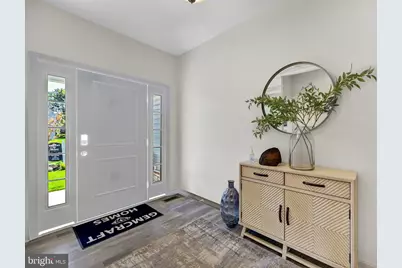
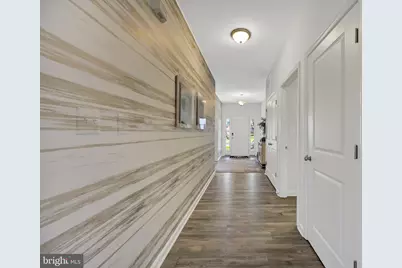
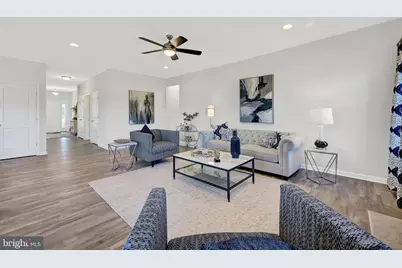
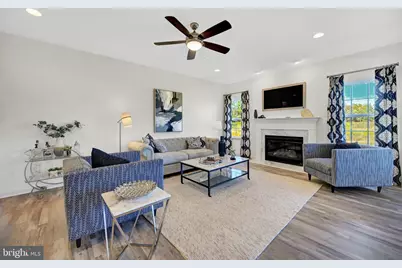
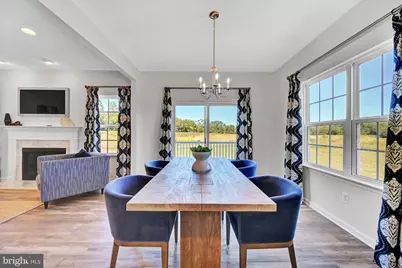

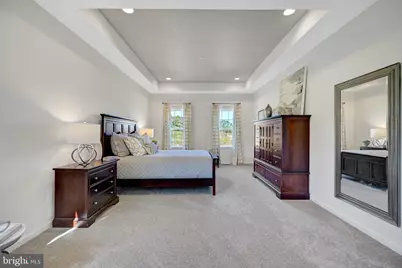
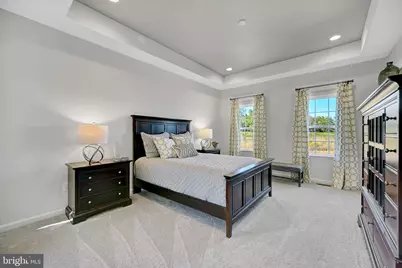
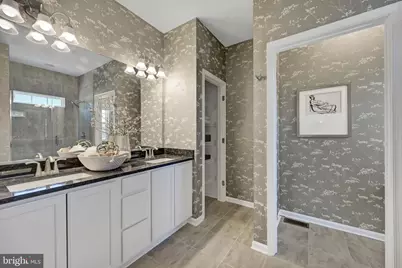
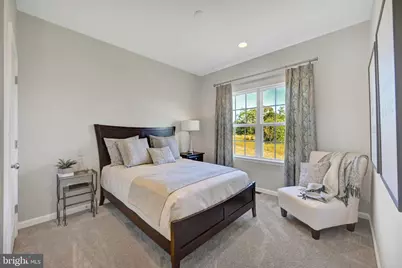
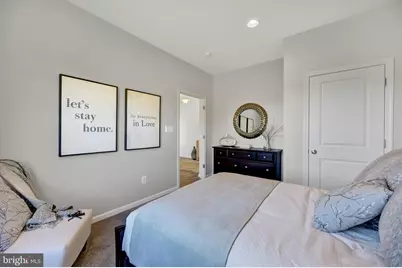
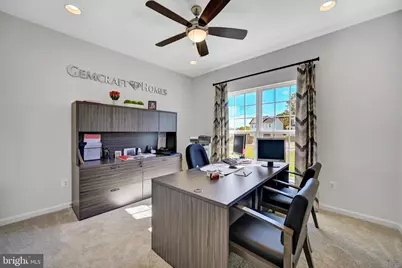
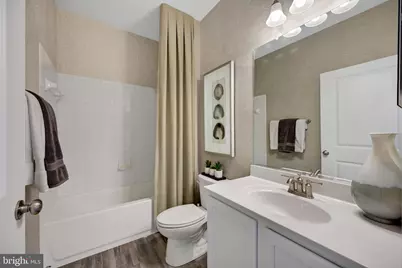
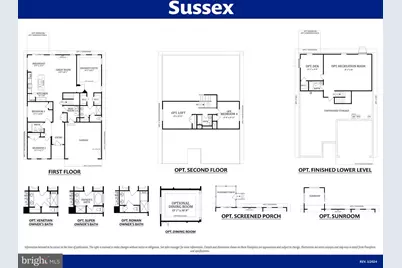
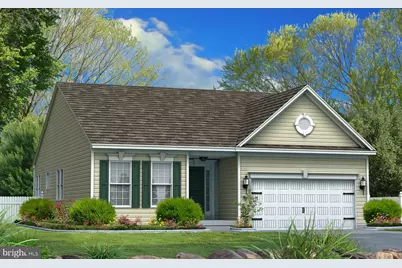
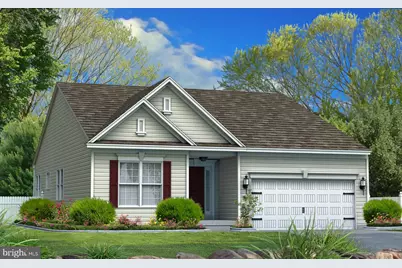
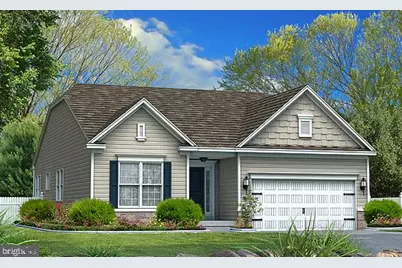
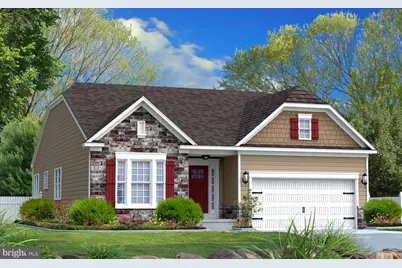
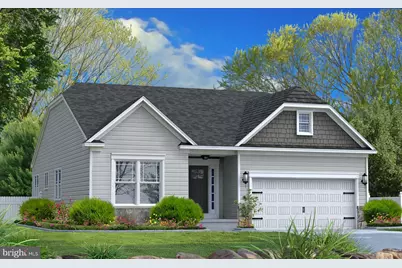
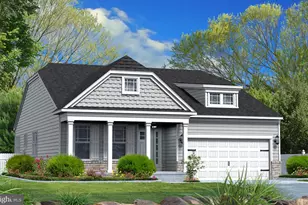
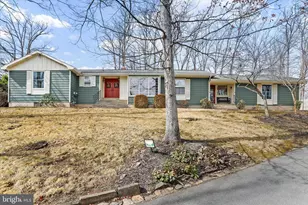
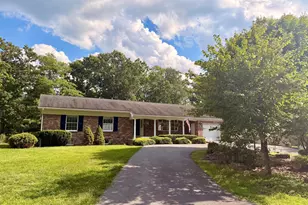
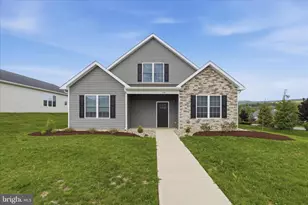
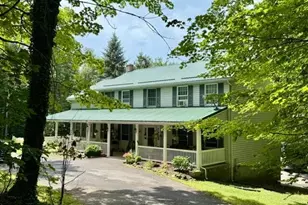
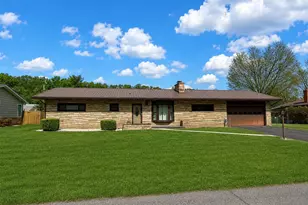
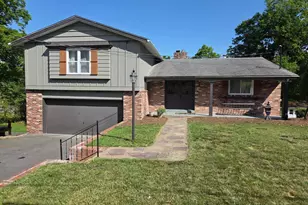
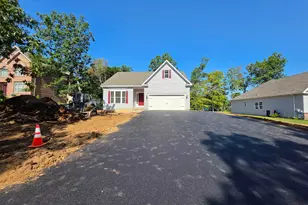
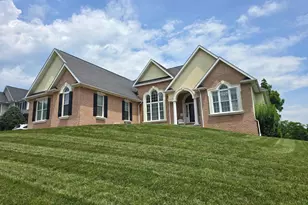
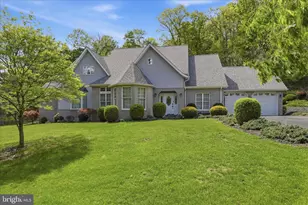
Welcome to the Sussex, the epitome of modern rancher living! This single-level floor plan has captured the hearts of many, and it's not hard to see why. With stunning curb appeal and thoughtfully designed features and finishes, the Sussex offers versatility to suit any modern lifestyle. Step into an open-concept floor plan that seamlessly connects the kitchen, breakfast area, and great room. Extend your breakfast area by adding a Sunroom or enjoy al fresco meals and take your living outdoors with an optional Screened Porch. This home is perfect for entertaining or simply enjoying quality time with loved ones. Just off the great room, the owner's suite is a true retreat with two walk-in closets that offer ample storage space that extends into a private owner's bath. Plus, you have the option to choose from three upgrade options for the Owner's Bath: the luxurious Venetian-Style with a large shower and bench, the contemporary Roman-style with a walk-in shower, or the indulgent Super with a soaking tub in addition to the shower. In addition to the owner's suite, there are two more bedrooms and a hall bath, providing versatility for families of any size. Experience the joy of single-level living without compromising on style or functionality. Need extra space? Take the Sussex design even further with a variety of options, extensions, and upgrades to personalize this dream home. An optional second floor brings added possibilities of a loft, an additional bedroom, and a full bath or you can opt for a finished lower level which can provide a den, a recreation room, full bath, and a spacious unfinished storage area for an additional cost. Enjoy privacy and wildlife on this lot on a quiet street. Several major employers nearby include UMPC Western Maryland Hospital, Northrop Grumman, Frostburg State University and Allegany College of Maryland to mention a few. Only minutes from Interstate 68 and Route 40. *Photos included in the listing are of a similar model home and not the actual home to be built.* Besides the Sussex, there are several floor plans available to select.
Full Property Details
Full Property Details for Richwood Ave
General
- Price: $466,990
- Taxes: $1,448 (2026)
- Status: Active
- Type: Single Family
- Source: BrightMLSMidAtlantic
- MLS ID: MDAL2014202
- Updated: 3/24/2026
- Added to Site: 62 day(s) ago
Interior
- Number of Rooms: 5
- Rooms/Areas: Bedroom 2, Bedroom 3, Bedroom 1, Bathroom 1, Bathroom 2
- Interior Features: Recessed Lighting, Walk-in Closet(s), Sprinkler System
- Appliances: Stove, Dishwasher, Microwave
Rooms
Bathrooms
- Total Bathrooms: 2
- Full Bathrooms: 2
- Main Floor Baths: 2
- Main - Full Baths: 2
Bedrooms
- Total Bedrooms: 3
- Bedrooms Main & Up: 3
Other Rooms
- Laundry: Has Laundry, Main Floor
Parking
- Garage: Yes
- Garage Spaces: 2
- Total Spaces: 2
- Parking Features: Paved Driveway, Private
- Parking Type: Attached Garage, Driveway, Off Street, On Street
- Garage Description: Garage - Front Entry, Inside Access
Location
- Area: LaVale - Allegany County (MDAL4)
- County: ALLEGANY
- Subdivision: SUNSET VIEW
- Driving Directions: Follow GPS to Richwood Ave. Signs in yard.
- City Limits: Yes
School Information
- School District: Allegany County Public Schools
Heating & Cooling
- Central air: Yes
- Cooling Type: Central A/C
- Cooling Fuel: Electric
- Heating Type: Forced Air
- Heating Fuel: Electric
- Water Heater: Electric
Utilities
- Sewer: Public Sewer
- Water: Public
Structural Information
- Architectural Style: Ranch/Rambler
- Structure Type: Detached
- Builder: Gemcraft Homes Inc
- Model: Sussex
- Construction: Stick Built, Stone, Vinyl Siding
- Basement: Yes
- Basement Entrance: Yes
- Basement Desc.: Connecting Stairway, Poured Concrete, Outside Entrance
- Foundation: Concrete Perimeter
- Roof: Shingle
- Stories Description: Main
- Square Feet: 3,552
- Sq. Ft. Source: Estimated
- Living Area: 1,776 Sq. Ft.
- Finished Above Grnd: 1,776 Sq. Ft.
- Unfin. Above Grnd: 1,776 Sq. Ft.
- Property Condition: Excellent
Lot Features
- Lot Size (Acres): 0.52
- Lot Size (Sq. Ft.): 22,651
- Lot Size Source: Estimated
- Zoning: R
Financial Considerations
- Price Per Sq. Ft.: $262.94
- City/TownTax: $776
- City/TownTax Freq: Annually
- Tax w/Assessment: $4,300
- Tax Amount: $1,448
- Tax Year: 2026
Disclosures and Reports
- Ownership: Fee Simple
Listed by Coldwell Banker Premier, Sasha Marie Leasure

Get Pre-Approved Today
Price & Sales History for Richwood Ave
Date
Details
Price
Change
Source
3/24/2026
Listed
$466,990
-11.05%
MLS
6/18/2024
Sold
$525,000
—
Public Record
Disclaimer: Historical sales information is derived from public records provided by the county offices. Information is not guaranteed and should be independently verified.
Tax History
Tax History for Richwood Ave
Year
Property Taxes
Change
Tax Assessment
Change
2023
$245
—
$26,300
—
2020
$244
—
$26,300
—
2021
$244
-1%
$26,300
—
2020
$246
-2%
$26,300
—
2019
$250
-20%
$26,300
-21%
2018
$313
1%
$33,100
1%
2017
$311
1%
$32,800
1%
2016
$309
—
$32,500
1%
2015
$308
1%
$32,200
—
2014
$305
—
$32,200
—
Disclaimer: Historical tax information is derived from public records provided by the county offices. Information is not guaranteed and should be independently verified.
Estimate the Cost
Estimate the Cost for Richwood Ave
Richwood Avenue, Cumberland, MD 21502 (MLS# MDAL2014202) is a Single Family property with 3 bedrooms and 2 full bathrooms. Richwood Avenue is currently listed for $466,990 and was received on March 24, 2026. Want to learn more about Richwood Avenue? Do you have questions about finding other Single Family real estate for sale in Cumberland? You can browse all Cumberland real estate or contact a Coldwell Banker agent to request more information.