This is a carousel with tiles that activate property listing cards. Use the previous and next buttons to navigate.
1/45
$719,500
This is a carousel with tiles that activate property listing cards. Use the previous and next buttons to navigate.
1/45
Property Description
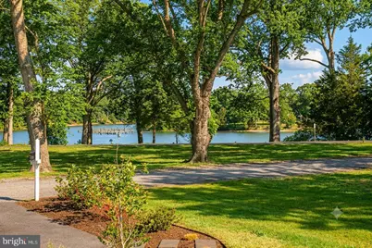
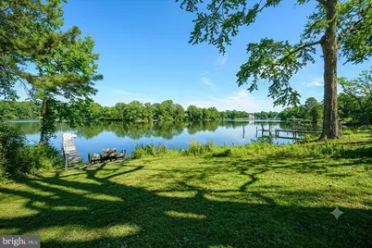
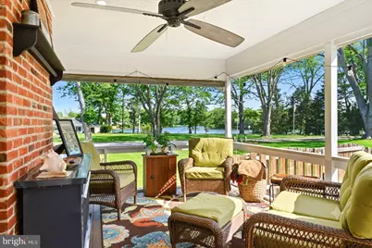
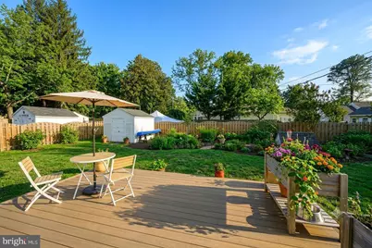
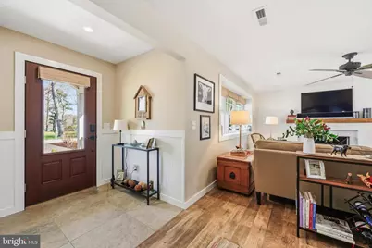
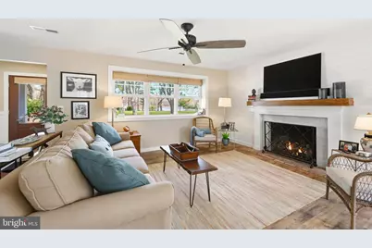
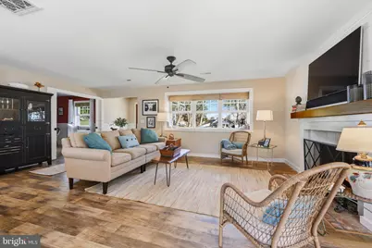
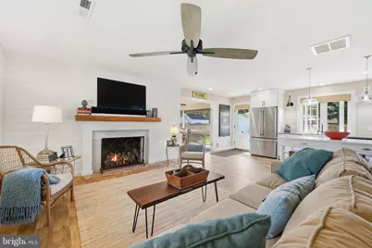
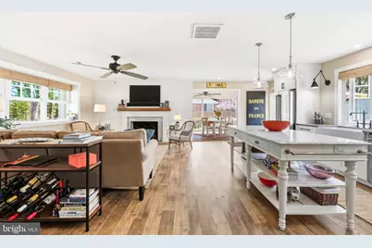
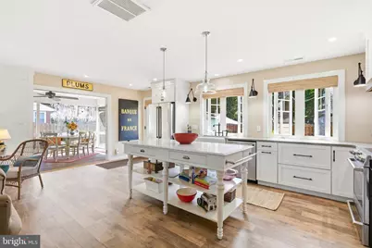
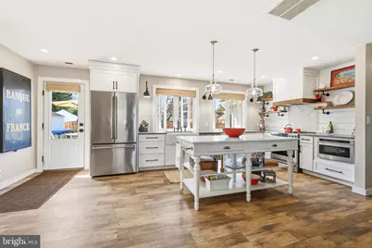
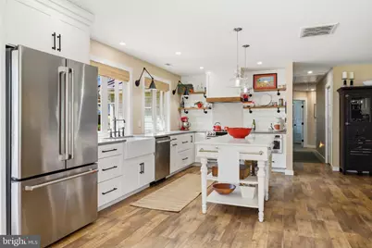
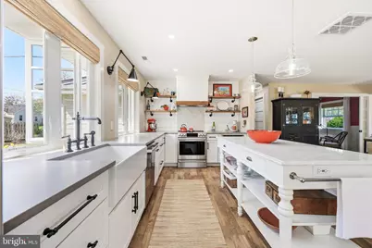
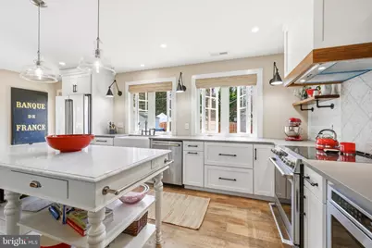
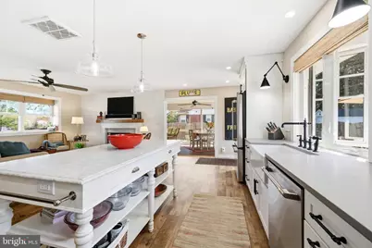
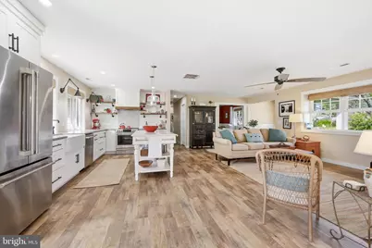
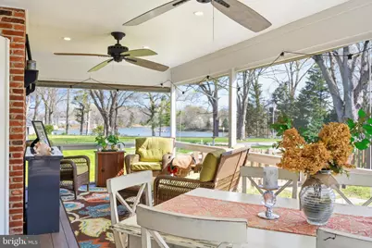
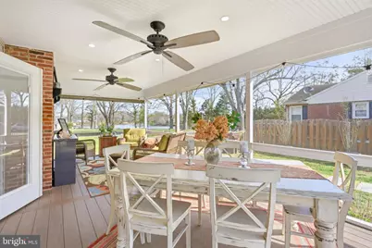
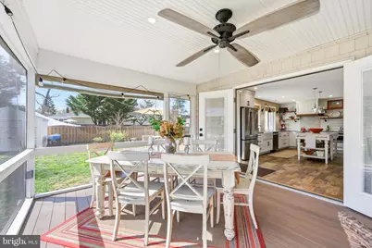
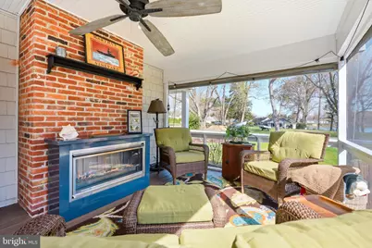
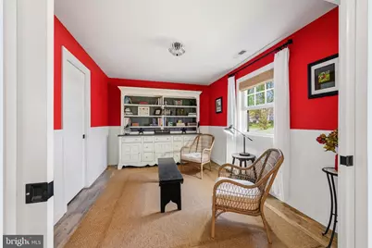
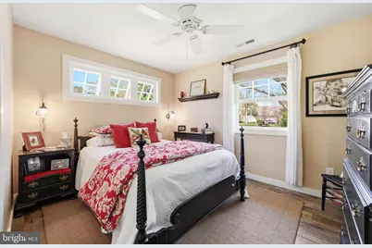
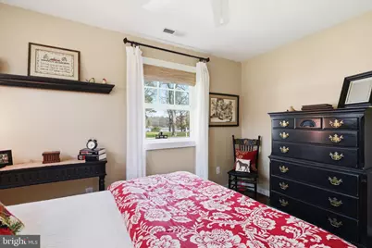
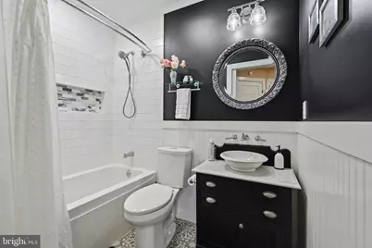
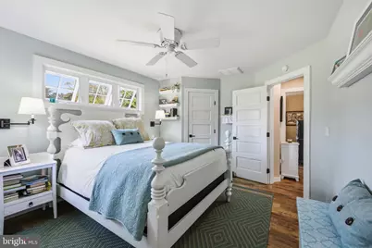
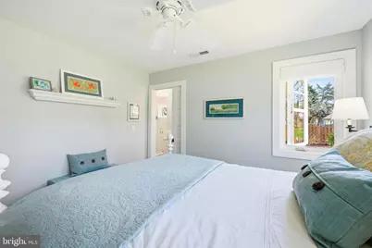
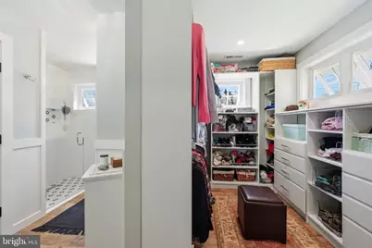
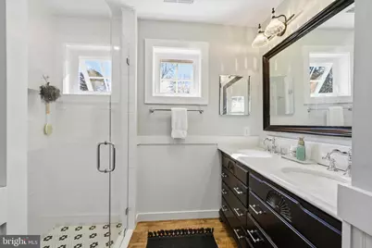
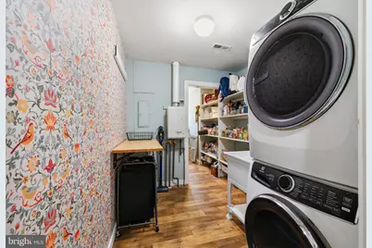
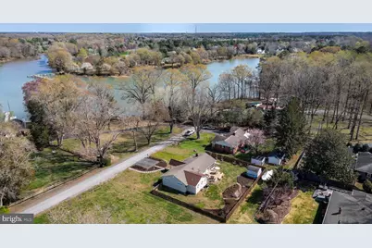
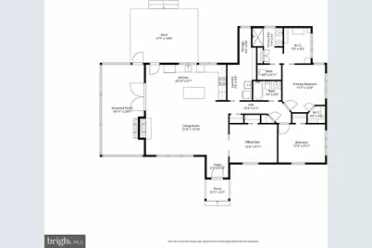
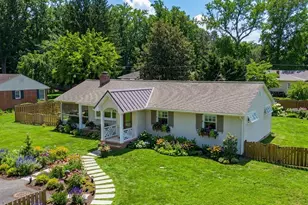
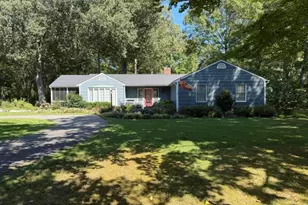
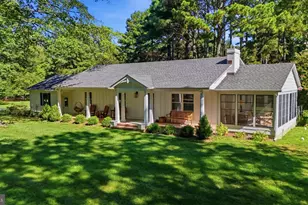
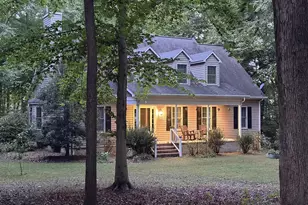
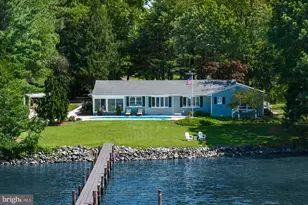
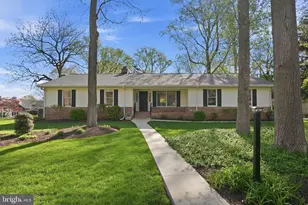
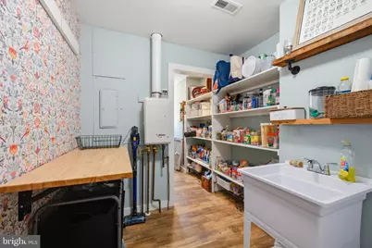
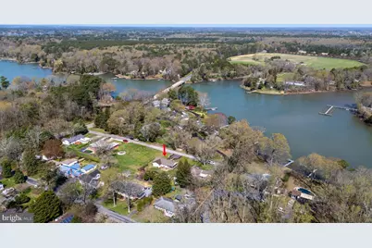
Wake up to peaceful views of Peachblossom Creek and enjoy the best of Eastern Shore living from this well-maintained 3-bedroom home in the highly sought-after Oxford Road corridor. Included is access to a private waterfront lot, providing the perfect spot to launch a kayak, fish, watch wildlife, or simply take in the beauty of the water. Designed for easy one-level living, the home offers a bright and welcoming floor plan with an open kitchen featuring a marble island, spacious walk-in pantry, and adjoining living room with a gas fireplace. A heated semi-enclosed porch creates an inviting space to enjoy creek views and outdoor living throughout the seasons. The primary suite features a large walk-in closet with custom built-ins and a well-appointed bath with a no-threshold tile shower and double-sink vanity. Additional amenities include a dedicated laundry room, partially floored attic storage, updated metal roof sections installed in 2025, and a fenced rear yard with storage shed. Just minutes from downtown Easton, shopping, the YMCA, parks, and miles of bike trails, this property offers a rare opportunity to enjoy a relaxed waterfront lifestyle without the maintenance and expense of a traditional waterfront home. Excluded : One peony plants and 2 lilies.
Full Property Details
Full Property Details for 28567 Holden Rd
General
- Price: $719,500
- Taxes: $2,385 (2025)
- Status: Active
- Type: Single Family
- Source: BrightMLSMidAtlantic
- MLS ID: MDTA2013142
- Updated: 7/8/2026
- Added to Site: 99 day(s) ago
Interior
- Rooms/Areas: Primary Bedroom, Bedroom 2, Bedroom 3, Kitchen, Foyer, Great Room, Laundry, Other, Primary Bathroom, Full Bath, Screened Porch
- Interior Features: Attic, Bathroom - Walk-In Shower, Ceiling Fan(s), Combination Kitchen/Living, Entry Level Bedroom, Family Room Off Kitchen, Floor Plan - Open, Kitchen - Gourmet, Kitchen - Island, Pantry, Primary Bath(s), Recessed Lighting, Walk-in Closet(s), Water Treat System
- Fireplace: Yes
- Number of Fireplaces: 1
- Fireplace(s): Free Standing, Gas/Propane, Mantel(s)
- Appliances: Built-In Microwave, Dishwasher, Dryer, Dryer - Electric, Oven/Range - Electric, Range Hood, Refrigerator, Stainless Steel Appliances, Washer, Water Dispenser, Water Heater - Tankless
- Flooring: Ceramic Tile, Luxury Vinyl Plank
Rooms
Bathrooms
- Total Bathrooms: 2
- Full Bathrooms: 2
- Main Floor Baths: 2
- Main - Full Baths: 2
Bedrooms
- Total Bedrooms: 3
- Bedrooms Main & Up: 3
Other Rooms
- Laundry: Has Laundry, Main Floor, Washer In Unit, Dryer In Unit
Exterior
- Exterior Features: Gutter System, Sidewalks
- Porch/Patio/Deck: Enclosed, Porch(es)
Parking
- Total Spaces: 2
- Parking Features: Paved Parking
- Parking Type: Driveway
Location
- County: TALBOT
- Subdivision: GILNOCK HALL
- Driving Directions: Rt. 333 - Oxford Road towards Oxford, cross Peachblossom Bridge, take 1st left onto Holden Road, house near end on right. Sign posted.
School Information
- School District: Talbot County Public Schools
Heating & Cooling
- Central air: Yes
- Cooling Type: Central A/C
- Cooling Fuel: Electric
- Heating Type: Forced Air, Heat Pump(s)
- Heating Fuel: Electric
- Water Heater: Bottled Gas, Tankless
Utilities
- Sewer: Septic Exists
- Water: Well, Well-Shared
- Dist. to Water: 100 Feet
- Utility Description: Cable TV Available
Structural Information
- Architectural Style: Ranch/Rambler
- Structure Type: Detached
- Construction: Other, Combination
- Foundation: Crawl Space
- Roof: Metal, Shingle
- Stories Description: Main
- Square Feet: 1,500
- Sq. Ft. Source: Estimated
- Living Area: 1,500 Sq. Ft.
- Finished Above Grnd: 1,500 Sq. Ft.
- Year Built: 1964
- Year Built Source: Assessor
- Property Condition: Excellent
Additional Structures
- Other Structures: Shed
Lot Features
- Property View: Water
- Lot Size (Acres): 0.28
- Lot Size (Sq. Ft.): 12,236
- Lot Size Source: Assessor
- Street/Road Desc.: Tar and Chip
- Zoning: R
- Lot Description: Landscaping
- Fencing (Description): Rear, Wood
Water Features
- Water View: Yes
- Navigable Water: Yes
- Water Access: Yes
- Water Access Desc: Canoe/Kayak, Private Access
- Water Front Type: Creek/Stream
- Water Front Name: Peachblossom Creek
Financial Considerations
- Price Per Sq. Ft.: $479.67
- Assessment Year: 2026
- County Tax: $2,385
- County Tax Freq: Annually
- Tax w/Assessment: $277,400
- Tax Amount: $2,385
- Tax Year: 2025
Disclosures and Reports
- Ownership: Fee Simple
- Exclusions: One peony plant and two Lilies
- Section: C
- Lot Number: 6
Listed by Benson & Mangold, LLC, Barbara C Watkins

Get Pre-Approved Today
Schools
Schools serving 28567 Holden Rd
School District:Talbot County Public Schools
| Name | Grades | Distance |
|---|---|---|
White Marsh Elementary School, Trappe, MD 4322 Lovers Lane, Trappe, MD 21673 | PK-5 | 4.5 mi |
Easton Middle School 201 Peachblossom Road, Easton, MD 21601 | 6-8 | 2.2 mi |
Easton High School 723 Mecklenburg Avenue, Easton, MD 21601 | 9-12 | 2 mi |
Disclaimer:
School attendance boundaries provided by ATTOM Data Solutions and are for reference only. Contact the school directly to verify enrollment eligibility.
Price & Sales History for 28567 Holden Rd
Date
Details
Price
Change
Source
4/16/2026
Price Reduced
$719,500
-3.94%
MLS
4/03/2026
Listed
$749,000
122.92%
MLS
1/04/2022
Sold
$336,000
—
Public Record
Disclaimer: Historical sales information is derived from public records provided by the county offices. Information is not guaranteed and should be independently verified.
Tax History
Tax History for 28567 Holden Rd
Year
Property Taxes
Change
Tax Assessment
Change
2025
$2,157
11%
$260,600
7%
2023
$1,942
—
$243,800
7%
2023
$1,942
8%
$227,000
—
2022
$1,802
-5%
$227,000
—
2020
$1,892
1%
$227,000
-7%
2021
$1,876
—
$244,500
—
2020
$1,876
3%
$244,500
—
2019
$1,816
4%
$244,500
-1%
2018
$1,742
4%
$246,400
—
2017
$1,678
2%
$245,467
—
2016
$1,645
2%
$244,533
—
2015
$1,617
2%
$243,600
—
2014
$1,580
—
$243,600
—
Disclaimer: Historical tax information is derived from public records provided by the county offices. Information is not guaranteed and should be independently verified.
Estimate the Cost
Estimate the Cost for 28567 Holden Rd
28567 Holden Road, Easton, MD 21601 (MLS# MDTA2013142) is a Single Family property with 3 bedrooms and 2 full bathrooms. 28567 Holden Road is currently listed for $719,500 and was received on April 03, 2026. Want to learn more about 28567 Holden Road? Do you have questions about finding other Single Family real estate for sale in Easton? You can browse all Easton real estate or contact a Coldwell Banker agent to request more information.