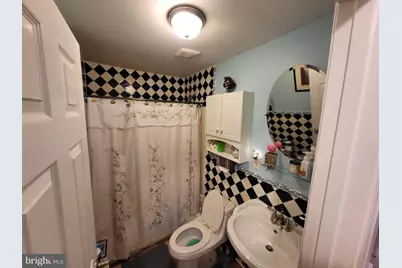
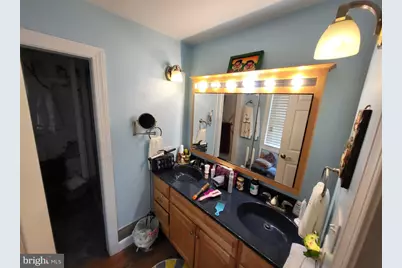
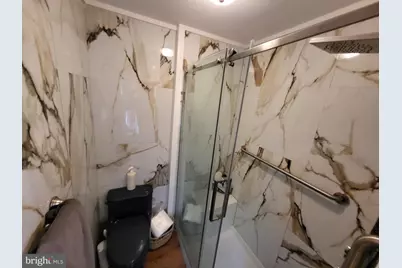
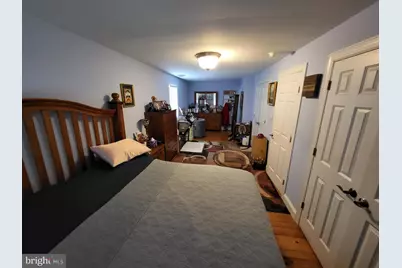
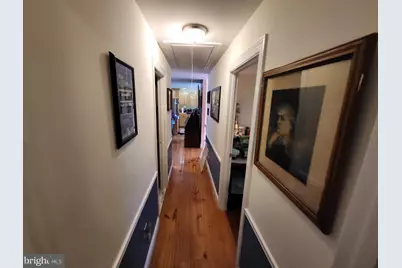
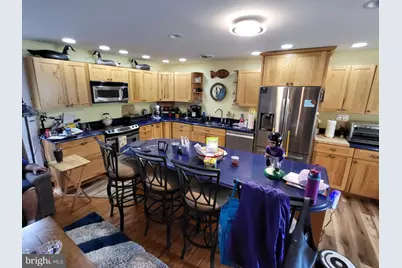
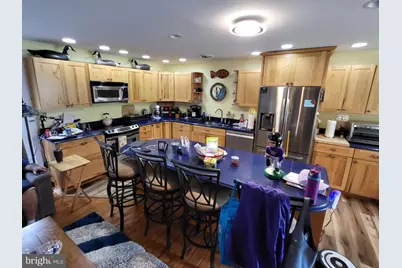
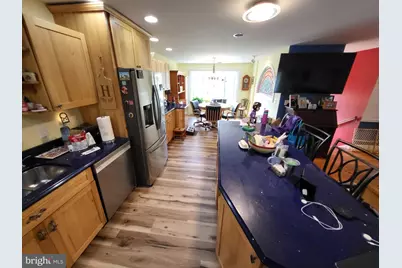
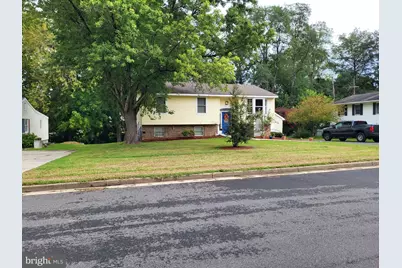
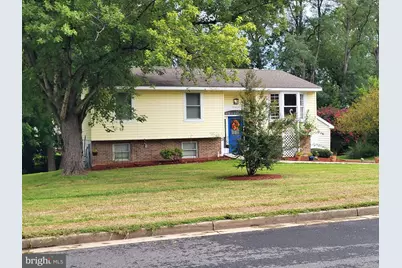
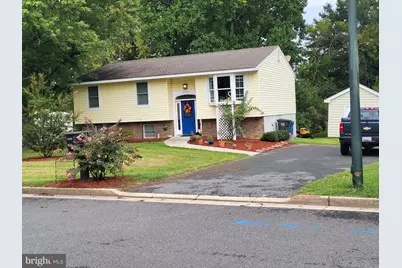
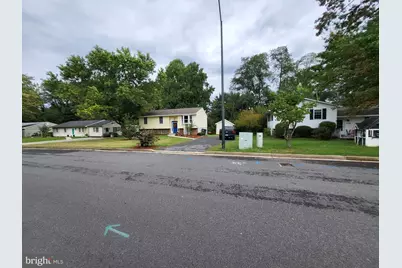
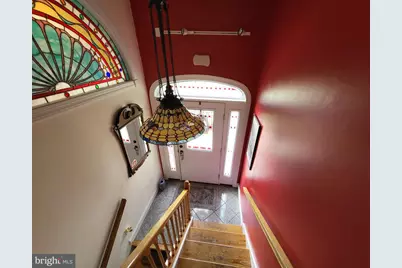
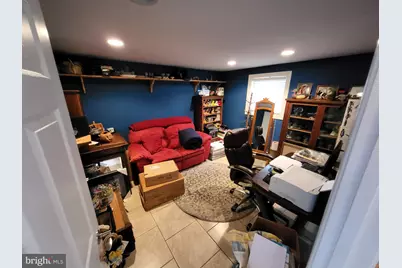
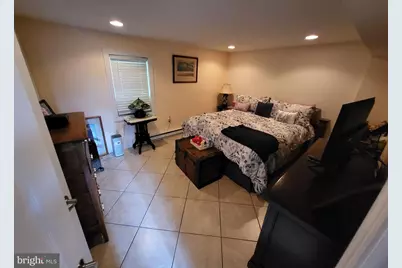
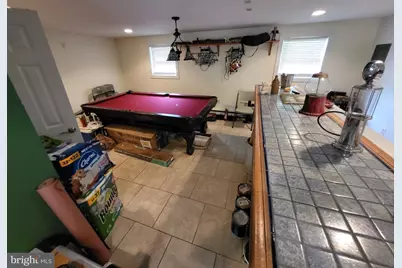
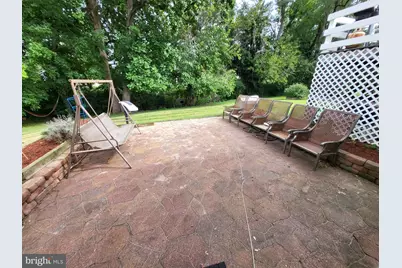
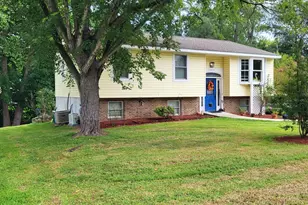
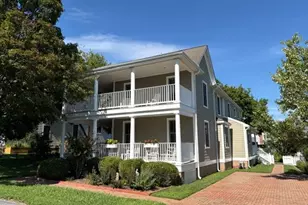
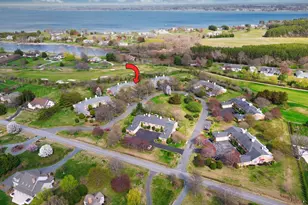
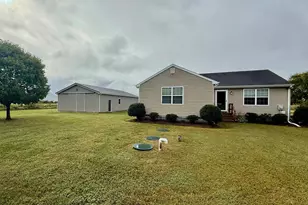
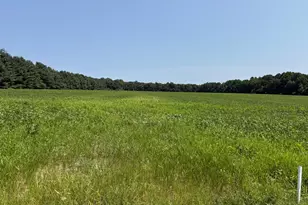
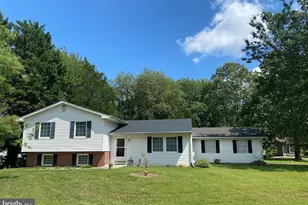
Full Property Details for 29424 Corbin Pkwy
General
- Price: $415,000
- Taxes: $3,380 (2026)
- Status: Active
- Type: Single Family
- Source: BrightMLSMidAtlantic
- MLS ID: MDTA2015174
- Updated: 9/27/2026
- Added to Site: 2 day(s) ago
Interior
- Number of Rooms: 7
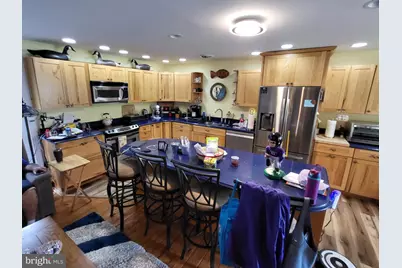
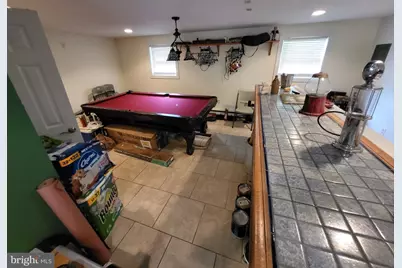
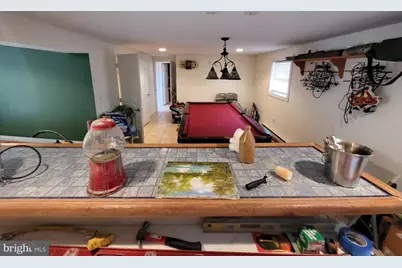
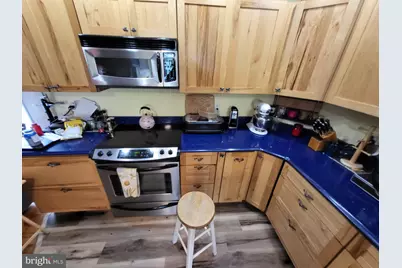
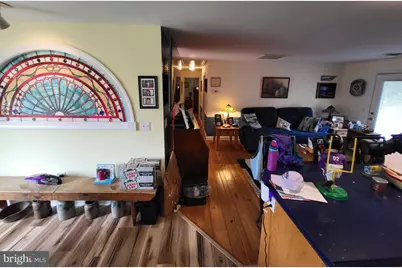
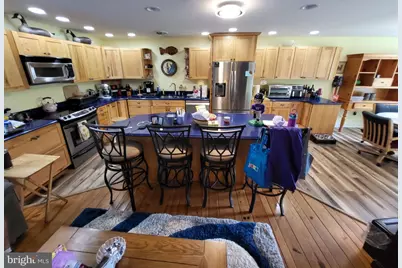
- Interior Features: Bar, Bathroom - Stall Shower, Bathroom - Walk-In Shower, Breakfast Area, Built-Ins, Cedar Closet(s), Ceiling Fan(s), Upgraded Countertops, Walk-in Closet(s), Wet/Dry Bar, Other
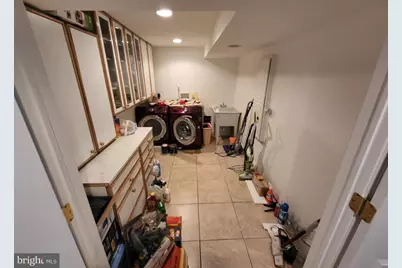
- Appliances: Built-In Range, Built-In Microwave, Cooktop, Dishwasher, Disposal, Dryer, Energy Efficient Appliances, ENERGY STAR Clothes Washer, ENERGY STAR Refrigerator, Instant Hot Water, Microwave, Water Heater - Tankless
- Flooring: Luxury Vinyl Tile
Rooms
- Total Bathrooms: 3
- Full Bathrooms: 3
- Main Floor Baths: 2
- Main - Full Baths: 2
- Lower Floor Baths: 1
- Lower - Full Baths: 1
- Total Bedrooms: 3
- Bedrooms Lower: 1
- Bedrooms Main & Up: 2
Parking
Location
- County: TALBOT
- Subdivision: STONEY RIDGE
- Driving Directions: Dutchmans Lane to Corbin Parkway, house on right with a sign posted.
- Location Details: Urban
- City Limits: Yes
School Information
- School District: Talbot County Public Schools
Community
- Pets Allowed: Yes
- Pets: No Pet Restrictions
Heating & Cooling
- Central air: Yes
- Cooling Type: Central A/C
- Cooling Fuel: Electric
- Heating Type: Heat Pump - Electric BackUp
- Heating Fuel: Electric
- Water Heater: Tankless
Utilities
- Sewer: Public Sewer
- Water: Public
Structural Information
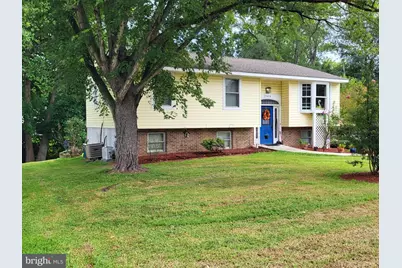
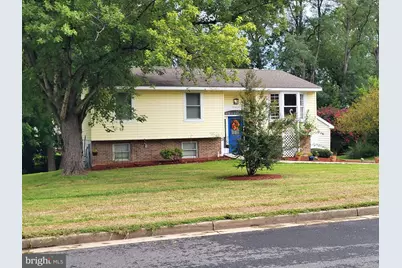
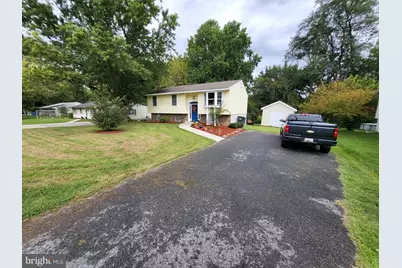
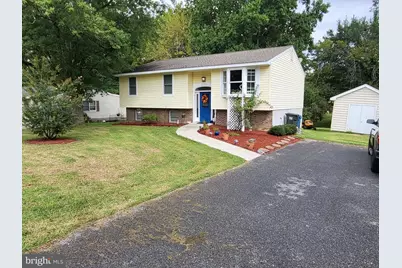
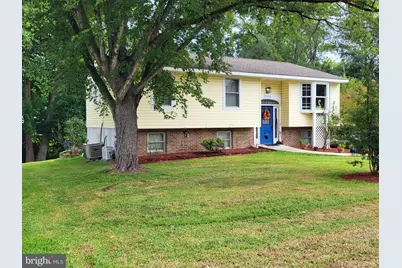
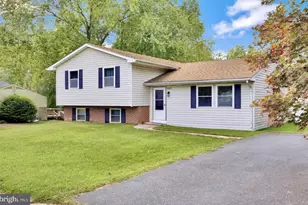
- Architectural Style: Split Level
- Structure Type: Detached
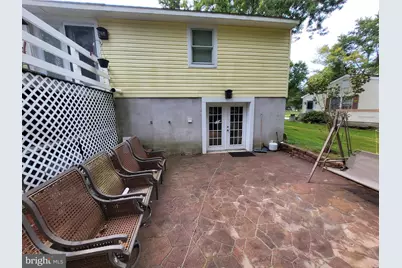
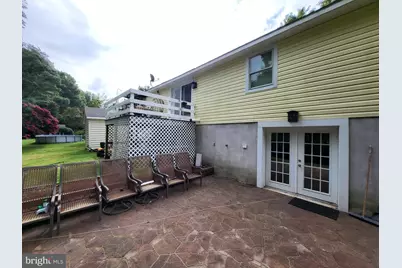
- Construction: Vinyl Siding
- Basement: Yes
- Basement Entrance: Yes
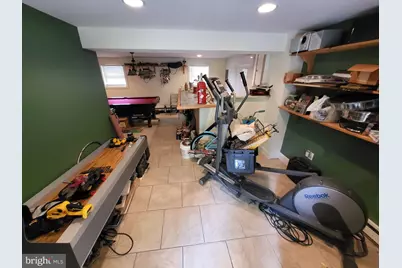
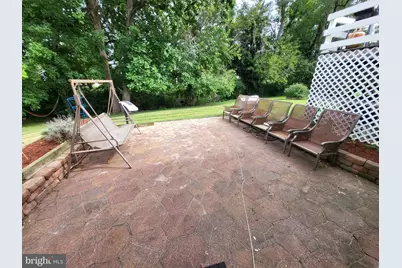
- Basement Desc.: Connecting Stairway, Daylight, Partial, Improved, Outside Entrance, Poured Concrete, Rear Entrance, Walkout Level, Space For Rooms, Workshop, Other
- Foundation: Concrete Perimeter
- Roof: Architectural Shingle
- Windows: Replacement
- Stories/Levels: 2
- Stories Description: Lower 1, Main
- Square Feet: 1,920
- Sq. Ft. Source: Assessor
- Living Area: 1,920 Sq. Ft.
- Finished Above Grnd: 1,120 Sq. Ft.
- Finished Below Grnd: 800 Sq. Ft.
- Year Built: 1982
- Year Built Source: Assessor
- Property Condition: Excellent
Unit Information
- Bathrooms-Lower: 1
- Bedrooms-Lower: 1
Lot Features
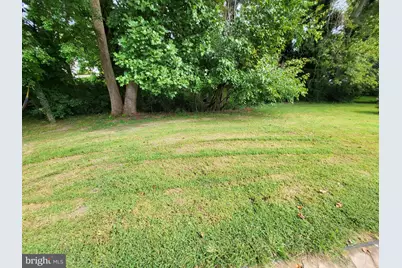
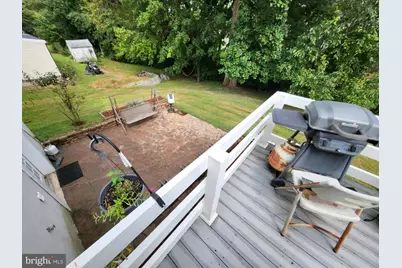
- Lot Size (Acres): 0.25
- Lot Size (Sq. Ft.): 11,105
- Lot Size Source: Assessor
- Zoning: RES
Financial Considerations
- Price Per Sq. Ft.: $370.54
- Assessment Year: 2026
- City/TownTax: $1,334
- City/TownTax Freq: Annually
- County Tax: $2,045
- County Tax Freq: Annually
- Tax w/Assessment: $256,633
- Tax Amount: $3,380
- Tax Year: 2026
- Tax Total Finished Sq. Ft.: 1920
Disclosures and Reports
- Ownership: Fee Simple
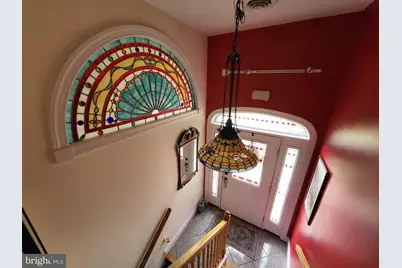
- Exclusions: Hall Stained Glass light excluded but will be replaced. Shed
- Inclusions: Bar Stools in kitchen, Washer & Dryer, Stove, Dishwasher and Refrigerator.
- Section: D
- Lot Number: 9
Listed by Benson & Mangold, LLC, Timothy M Miller Sr.