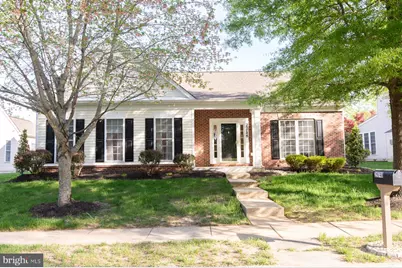
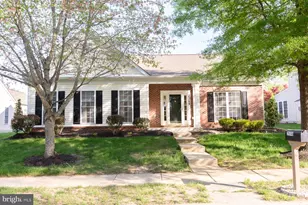
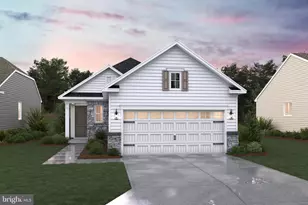
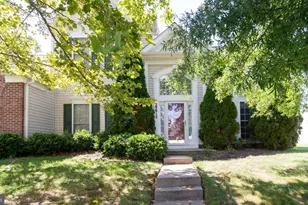
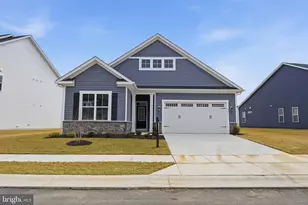
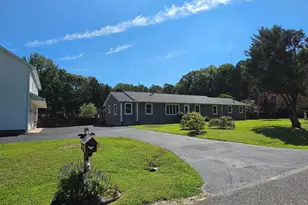
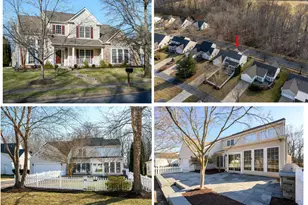
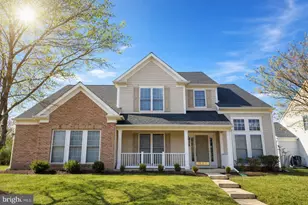
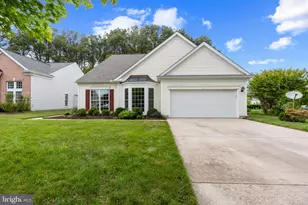
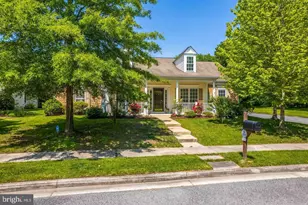
Full Property Details for 29748 Hillary Ave
General
- Sold For: $480,000
- HOA FEE: $200/month
- HOA FEE FREQ.: Quarterly
- Taxes: $4,949 (2025)
- Status: Closed
- Type: Single Family
- Source: BrightMLSMidAtlantic
- MLS ID: MDTA2013420
- Added to Site: 179 day(s) ago
Interior
- Number of Rooms: 9
- Rooms/Areas: Dining Room, Primary Bedroom, Bedroom 2, Kitchen, Family Room, Sun/Florida Room, Laundry, Bathroom 2, Primary Bathroom
- Interior Features: Bathroom - Soaking Tub, Bathroom - Walk-In Shower, Breakfast Area, Built-Ins, Ceiling Fan(s), Dining Area, Combination Kitchen/Dining, Entry Level Bedroom, Family Room Off Kitchen, Floor Plan - Open, Kitchen - Island, Kitchen - Table Space, Pantry, Primary Bath(s), Walk-in Closet(s), Wood Floors, Other, Window Treatments
- Fireplace: Yes
- Number of Fireplaces: 1
- Appliances: Built-In Microwave, Dishwasher, Dryer, Oven/Range - Gas, Refrigerator, Stainless Steel Appliances, Washer
- Flooring: Carpet, Ceramic Tile, Wood
Rooms
- Total Bathrooms: 2
- Full Bathrooms: 2
- Main Floor Baths: 2
- Main - Full Baths: 2
- Total Bedrooms: 2
- Bedrooms Main & Up: 2
Additional Information
- Shared Pool: Yes
- Pool: Yes
Exterior
- Exterior Features: Extensive Hardscape, Sidewalks, Underground Lawn Sprinkler, Other
Parking
- Garage: Yes
- Garage Spaces: 2
- Total Spaces: 2
- Parking Type: Attached Garage
- Garage Description: Garage - Rear Entry, Inside Access
Location
- Municipality: Easton
- County: TALBOT
- Subdivision: EASTON CLUB EAST
- Driving Directions: Rte 50 to Dutchmans Lane. Left on Seth Drive, Right on Bobs Way. Left on Hillary. Second home on the left
- City Limits: Yes
School Information
- School District: Talbot County Public Schools
Community
- Association: Yes
- Adult Community: Yes
Heating & Cooling
- Central air: Yes
- Cooling Type: Central A/C
- Cooling Fuel: Electric
- Heating Type: Heat Pump(s)
- Heating Fuel: Natural Gas
- Water Heater: Natural Gas
Utilities
- Sewer: Public Sewer
- Water: Public
Structural Information
- Architectural Style: Ranch/Rambler
- Structure Type: Detached
- Model: Claiborne
- Construction: Brick Front, Vinyl Siding
- Foundation: Crawl Space, Brick/Mortar
- Stories Description: Main
- Square Feet: 1,805
- Sq. Ft. Source: Assessor
- Living Area: 1,805 Sq. Ft.
- Finished Above Grnd: 1,805 Sq. Ft.
- Year Built: 2005
- Year Built Source: Assessor
- Property Condition: Excellent
Lot Features
- Property View: Trees/Woods
- Lot Size (Acres): 0.23
- Lot Size (Sq. Ft.): 10,150
- Lot Size Source: Assessor
- Zoning: R
Financial Considerations
- Price Per Sq. Ft.: $263.16
- Association Fee: $600
- Assoc Fee Freq.: Quarterly
- Assessment Year: 2026
- City/TownTax: $1,976
- City/TownTax Freq: Annually
- County Tax: $2,973
- County Tax Freq: Annually
- Tax w/Assessment: $409,933
- Tax Amount: $4,949
- Tax Year: 2025
- Terms: Standard Sale
- Tax Total Finished Sq. Ft.: 1805
Disclosures and Reports
- Ownership: Fee Simple
- Lot Number: 301
Listed by Coldwell Banker Chesapeake Real Estate Company, Juliet P Wells
Sold by Meredith Fine Properties, Gail A. Chisholm