Full Property Details for 7432 Karen Ave
General
- Price: $479,000
- HOA FEE: $200/month
- HOA FEE FREQ.: Quarterly
- Taxes: $5,609 (2026)
- Status: Pending
- Type: Single Family
- Source: BrightMLSMidAtlantic
- MLS ID: MDTA2014442
- Updated: 9/28/2026
- Added to Site: 93 day(s) ago
Interior
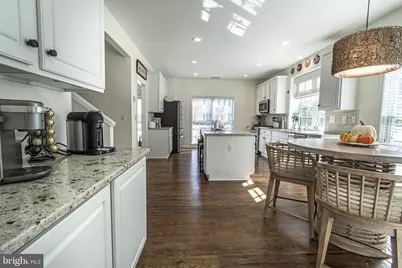
- Interior Features: Bathroom - Jetted Tub, Bathroom - Soaking Tub, Bathroom - Walk-In Shower, Breakfast Area, Built-Ins, Ceiling Fan(s), Crown Moldings, Entry Level Bedroom, Family Room Off Kitchen, Formal/Separate Dining Room, Kitchen - Eat-In, Kitchen - Galley, Kitchen - Gourmet, Kitchen - Island, Kitchen - Table Space, Upgraded Countertops, Walk-in Closet(s)
- Fireplace: Yes
- Number of Fireplaces: 1
- Fireplace(s): Gas/Propane
- Appliances: Built-In Microwave, Dishwasher, Dryer, Refrigerator, Oven/Range - Gas, Washer, Disposal
- Flooring: Luxury Vinyl Tile
Rooms
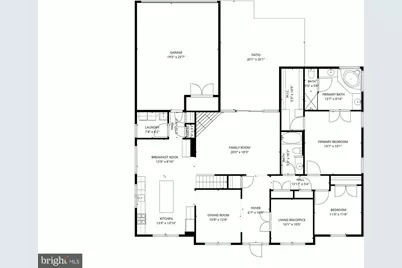
- Total Bathrooms: 3
- Full Bathrooms: 3
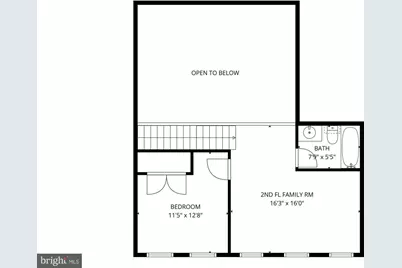
- Upper Floor Baths: 1
- Upper - Full Baths: 1
- Main Floor Baths: 2
- Main - Full Baths: 2
- Total Bedrooms: 3
- Bedrooms Upper: 1
- Bedrooms Main & Up: 2
Additional Information
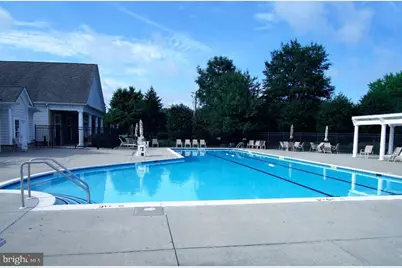
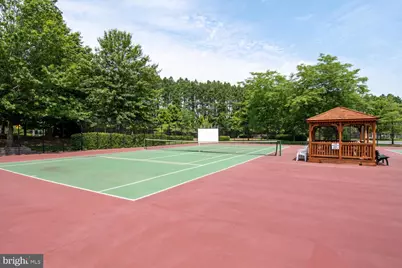
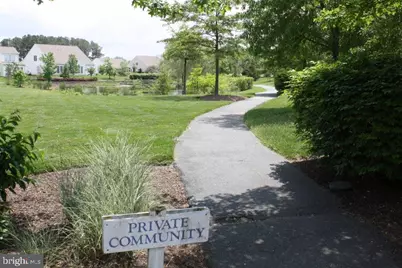
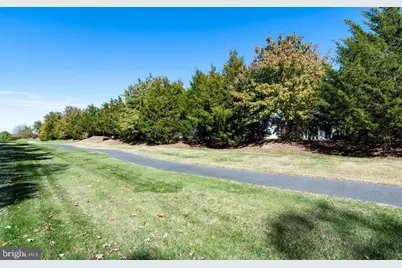
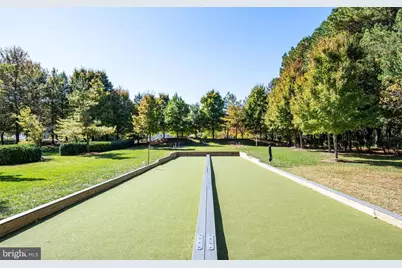
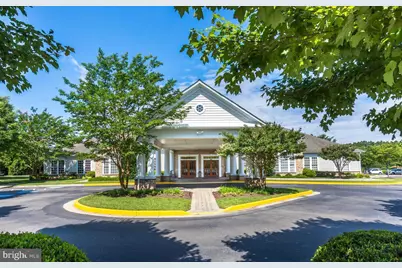
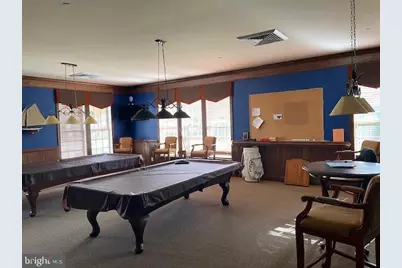
- Shared Amenities: Billiard Room, Common Grounds, Exercise Room, Fitness Center, Game Room, Jog/Walk Path, Library, Meeting Room, Party Room, Pickleball Courts, Pool - Outdoor, Club House, Retirement Community, Recreational Center, Tennis Courts
- Shared Pool: Yes
- Pool: Yes
Exterior
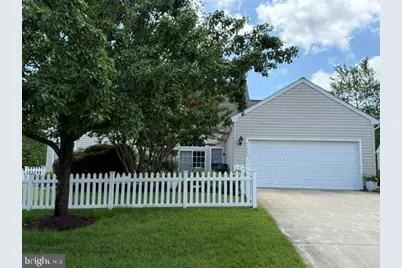
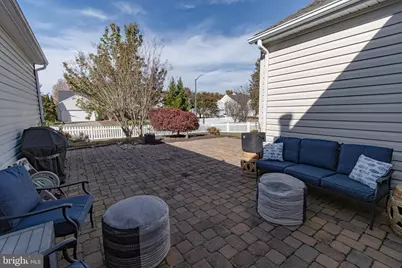
- Exterior Features: BBQ Grill, Extensive Hardscape, Lawn Sprinkler, Sidewalks
- Porch/Patio/Deck: Patio(s)
Parking
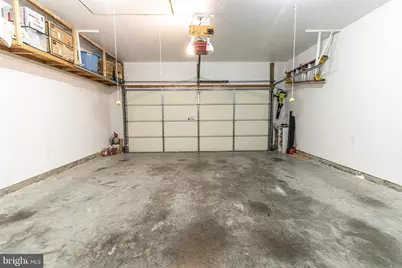
- Garage: Yes
- Garage Spaces: 2
- Total Spaces: 6
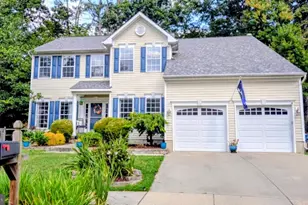
- Parking Type: Attached Garage, Driveway
- Garage Description: Garage Door Opener, Garage - Rear Entry
Location
- Municipality: Easton
- County: TALBOT
- Subdivision: EASTON CLUB EAST
- Driving Directions: Driving East on Dutchmans Lane- cross Rt 50- turn left into Chesapeake by Del Webb- make first right onto Charles, then second left onto Karen, home is one and a half blocks down on the left. Sign posted.
- Direction Faces: East
- Location Details: Suburban
- City Limits: Yes
School Information
- School District: Talbot County Public Schools
Community
- Association: Yes
- Assoc. Fees Include: Lawn Maintenance, Pool(s), Reserve Funds, Snow Removal
- Adult Community: Yes
Heating & Cooling
- Cooling Type: Other
- Cooling Fuel: Electric
- Heating Type: Forced Air
- Heating Fuel: Natural Gas
- Water Heater: Electric
Utilities
- Sewer: Public Sewer
- Water: Public
Structural Information
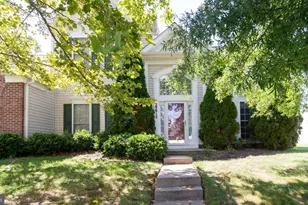
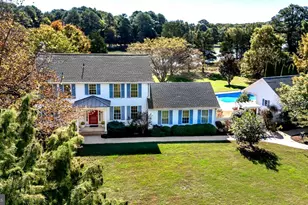
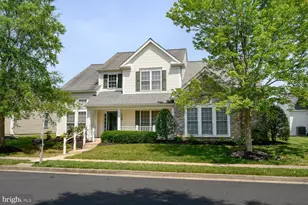
- Architectural Style: Colonial
- Structure Type: Detached
- Construction: Vinyl Siding
- Foundation: Slab
- Roof: Architectural Shingle
- Windows: Energy Efficient
- Stories Description: Main, Upper 1
- Square Feet: 2,342
- Sq. Ft. Source: Assessor
- Living Area: 2,342 Sq. Ft.
- Finished Above Grnd: 2,342 Sq. Ft.
- Year Built: 2003
- Year Built Source: Assessor
- Property Condition: Excellent
Lot Features
- Property View: Garden/Lawn, Scenic Vista
- Lot Size (Acres): 0.23
- Lot Size (Sq. Ft.): 10,000
- Lot Size Source: Assessor
- Zoning: R
- Lot Description: Level, Rear Yard
- Fencing (Description): Picket, Partially
Financial Considerations
- Price Per Sq. Ft.: $204.53
- Association Fee: $600
- Assoc Fee Freq.: Quarterly
- Assessment Year: 2026
- City/TownTax: $2,214
- City/TownTax Freq: Annually
- County Tax: $3,394
- County Tax Freq: Annually
- Tax w/Assessment: $425,867
- Tax Amount: $5,609
- Tax Year: 2026
- Tax Total Finished Sq. Ft.: 2342
Disclosures and Reports
- Ownership: Fee Simple
- Lot Number: 76
Listed by Benson & Mangold, LLC, Kelly Y Showell