This is a carousel with tiles that activate property listing cards. Use the previous and next buttons to navigate.
1/1
$305,000
This is a carousel with tiles that activate property listing cards. Use the previous and next buttons to navigate.
1/1
Property Description
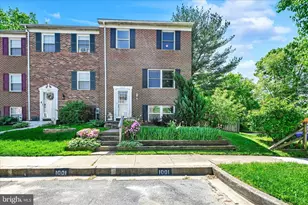
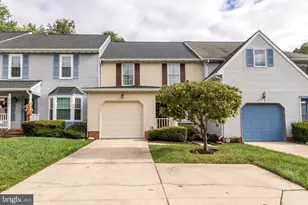
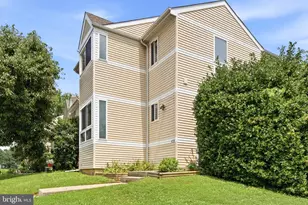
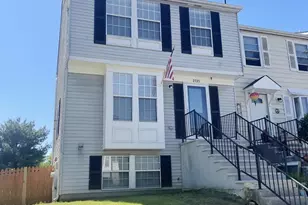
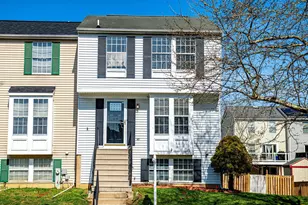
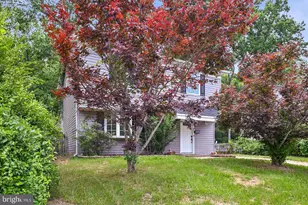
Welcome to this stunning and spacious end-of-group townhouse filled with natural light and thoughtfully maintained throughout! This move-in ready, three-level home offers a bright and open layout with numerous updates and ample storage space throughout, including abundant cabinets and closets. The primary suite features beautiful flooring, a spacious walk-in closet, and a private en-suite bath. The updated kitchen includes stainless steel appliances (excluding dishwasher) and a newer above-range microwave (1 year old). Enjoy outdoor living on the Trex deck (5 years old) with serene water views that create a peaceful and scenic backdrop. The fenced rear yard features a wood post fence and includes a shed, perfect for storage or hobbies. The lower level offers a large entertainment area with walk-out access to the backyard, complete with a cozy pellet stove, perfect for added warmth and ambiance, plus a versatile tool/laundry room that could also serve as a potential 4th bedroom. A water line is already in place for a future wet bar, just add a sink and faucet to complete the space. Major updates provide peace of mind, including a roof (4 years old), HVAC and furnace (5 years old), hot water heater (approximately 6-7 years old), sump pump (approximately 6-7 years old), and washer and dryer (4 years old). Pride of ownership is evident throughout this meticulously cared-for home. Conveniently located near shopping, dining, grocery stores, and major commuter routes, this one won't last long!
Full Property Details
Full Property Details for 1001 Lake Front Dr
General
- Sold For: $305,000
- HOA FEE: $47/month
- HOA FEE FREQ.: Quarterly
- Taxes: $2,215 (2025)
- Status: Closed
- Type: Townhouse
- Source: BrightMLSMidAtlantic
- MLS ID: MDHR2054710
- Added to Site: 66 day(s) ago
Interior
- Interior Features: Built-Ins, Ceiling Fan(s), Walk-in Closet(s), Dining Area, Carpet
- Fireplace: Yes
- Number of Fireplaces: 1
- Appliances: Built-In Microwave, Dishwasher, Stove
- Flooring: Solid Hardwood, Carpet
Rooms
Bathrooms
- Total Bathrooms: 3
- Full Bathrooms: 2
- Half Bathrooms: 1
- Upper Floor Baths: 2
- Upper - Full Baths: 2
- Main Floor Baths: 1
- Main - 1/2 Baths: 1
Bedrooms
- Total Bedrooms: 3
- Bedrooms Upper: 3
Parking
- Assigned Spaces: 2
- Parking Features: Assigned
- Parking Type: On Street
Location
- County: HARFORD
- Subdivision: WEST SHORE
- Driving Directions: Make a U-Turn onto Pulaski Hwy (US-40 E). Turn right onto Sand Pebble Dr. Turn left onto Beckon Dr. Turn right onto Lake Front Dr. Property is on your left, on the corner of Lake Front Drive, and Willow Bend Drive.
School Information
- School District: Harford County Public Schools
Community
- Association: Yes
- Assoc. Name: OAK RIDGE
- Assoc. Fees Include: Common Area Maintenance
Heating & Cooling
- Cooling Type: Other
- Cooling Fuel: Electric
- Heating Type: Heat Pump(s)
- Heating Fuel: Electric
- Water Heater: Electric
Utilities
- Sewer: Public Sewer
- Water: Public
Structural Information
- Architectural Style: Other
- Structure Type: End of Row/Townhouse
- Construction: Other
- Basement: Yes
- Basement Desc.: Other
- Foundation: Other
- Stories Description: Main, Upper 1
- Square Feet: 2,376
- Sq. Ft. Source: Assessor
- Living Area: 1,850 Sq. Ft.
- Finished Above Grnd: 1,584 Sq. Ft.
- Finished Below Grnd: 266 Sq. Ft.
- Year Built: 1983
- Year Built Source: Assessor
Lot Features
- Property View: Lake
- Lot Size (Acres): 0.07
- Lot Size (Sq. Ft.): 2,880
- Lot Size Source: Assessor
- Lot Dimensions: 36.00 x
- Zoning: R4
- Fencing (Description): Wood
Water Features
- Water View: Yes
- Water Front Type: Lake
Financial Considerations
- Price Per Sq. Ft.: $189.33
- Association Fee: $140
- Assoc Fee Freq.: Quarterly
- Assessment Year: 2026
- City/TownTax Freq: Annually
- County Tax: $2,215
- County Tax Freq: Annually
- Tax w/Assessment: $223,900
- Tax Amount: $2,215
- Tax Year: 2025
- Terms: Standard Sale
- Tax Total Finished Sq. Ft.: 1850
Disclosures and Reports
- Ownership: Fee Simple
- Lot Number: 50
Listed by Revol Real Estate, LLC, Kaitlyn Cole
Sold by Weichert, Realtors - Diana Realty, Tara N Kuzma-Nasteff

Get Pre-Approved Today
Schools
Schools serving 1001 Lake Front Dr
School District:Harford County Public Schools
| Name | Grades | Distance |
|---|---|---|
Deerfield Elementary School 2307 Willoughby Beach Road, Edgewood, MD 21040 | PK-5 | 1.4 mi |
Edgewood Middle School 2311 Willoughby Beach Road, Edgewood, MD 21040 | 6-8 | 1.3 mi |
Edgewood High School 2415 Willoughby Beach Road, Edgewood, MD 21040 | 9-12 | 1.3 mi |
Disclaimer:
School attendance boundaries provided by ATTOM Data Solutions and are for reference only. Contact the school directly to verify enrollment eligibility.
Price & Sales History for 1001 Lake Front Dr
Date
Details
Price
Change
Source
6/29/2026
Sold
$305,000
1.7%
MLS
5/30/2026
Price Increased
$299,900
1.7%
MLS
5/05/2026
Listed
$294,900
—
MLS
Disclaimer: Historical sales information is derived from public records provided by the county offices. Information is not guaranteed and should be independently verified.
1001 Lake Front Drive, Edgewood, MD 21040 (MLS# MDHR2054710) is a Townhouse property that was sold at $305,000 on June 29, 2026. Want to learn more about 1001 Lake Front Drive? Do you have questions about finding other Townhouse real estate for sale in Edgewood? You can browse all Edgewood real estate or contact a Coldwell Banker agent to request more information.