This is a carousel with tiles that activate property listing cards. Use the previous and next buttons to navigate.
1/1
$905,000
This is a carousel with tiles that activate property listing cards. Use the previous and next buttons to navigate.
1/1
Property Description
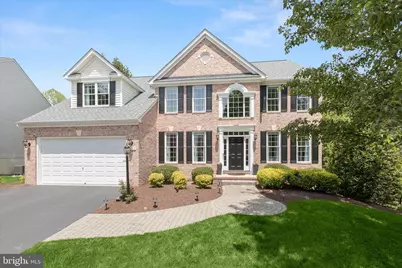
Thank you for showing our listing. Please note that the deadline for offer submission will be Monday, June 8 at 12 noon p.m. Please submit your highest, best, and final offer. Thank you. Nestled in the sought-after Patapsco Valley Overlook community, 7652 Swallow Road is a meticulously maintained brick front colonial offering bright, spacious interiors, soaring ceilings, rich hardwood floors, and elegant architectural details. A welcoming two-story foyer sets the tone, flanked by formal living and dining rooms adorned with classic moldings that create a timeless and refined atmosphere. The eat-in kitchen is designed for both style and function, featuring crisp white cabinetry, quartz countertops, tile backsplash, a center island with breakfast bar seating, pantry storage, sleek stainless steel appliances, and a sunlit breakfast room perfect for casual dining. Just off the kitchen, the dramatic two-story family room serves as the heart of the home, anchored by a cozy gas fireplace and filled with natural light. A private main-level office, powder room, laundry room, and convenient garage access complete the first floor. Upstairs, the expansive primary suite offers a peaceful retreat with a sitting room, generous walk-in closet, and en-suite bath featuring dual vanities, a soaking tub, and a private water closet. Three additional spacious bedrooms and a full hall bath complete the upper level. The lower level provides a versatile bonus room with walkout access to a custom patio, along with abundant storage and excellent potential for the future. The property backs to protected forest, providing a rare sense of privacy and natural surroundings. Beyond the rear property line, there is approximately 1,500 square feet of open space, creating an expansive wooded backdrop. Residents will benefit from a private community pool, offering a perfect setting and relaxation. Outdoor recreation is abundant with numerous nearby parks. Piney Run Park & Lake spans 550 acres of scenic fields, forests, and open space, featuring over 15 miles of hiking trails, a 300-acre lake, a nature center, and picnic and playground areas. Freedom Regional Park offers extensive youth athletic fields, playgrounds, and an almost 2-mile loop. Cooper Millard Park, adjacent to Sykesville Middle School, provides a popular children's water play area and hosts seasonal community events including summer movie nights. Commuters will appreciate the easy access to Howard County and I-70, while families benefit from the highly-regarded Century school district.
Full Property Details
Full Property Details for 7652 Swallow Rd
General
- Sold For: $905,000
- HOA FEE: $87/month
- Taxes: $7,124 (2025)
- Status: Closed
- Type: Single Family
- Source: BrightMLSMidAtlantic
- MLS ID: MDCR2034190
- Added to Site: 39 day(s) ago
Interior
- Rooms/Areas: Living Room, Dining Room, Primary Bedroom, Sitting Room, Bedroom 2, Bedroom 3, Bedroom 4, Kitchen, Family Room, Basement, Foyer, Breakfast Room, Laundry, Office, Recreation Room
- Interior Features: Attic, Breakfast Area, Carpet, Ceiling Fan(s), Chair Railings, Crown Moldings, Dining Area, Family Room Off Kitchen, Kitchen - Eat-In, Kitchen - Island, Kitchen - Table Space, Pantry, Primary Bath(s), Recessed Lighting, Upgraded Countertops, Wainscotting, Walk-in Closet(s), Wood Floors
- Fireplace: Yes
- Number of Fireplaces: 1
- Appliances: Dryer, Washer, Dishwasher, Exhaust Fan, Microwave, Refrigerator, Icemaker, Stove
- Flooring: Carpet, Hardwood, Luxury Vinyl Plank
Rooms
Bathrooms
- Total Bathrooms: 3
- Full Bathrooms: 2
- Half Bathrooms: 1
- Upper Floor Baths: 2
- Upper - Full Baths: 2
- Main Floor Baths: 1
- Main - 1/2 Baths: 1
Bedrooms
- Total Bedrooms: 4
- Bedrooms Upper: 4
Other Rooms
- Laundry: Has Laundry, Main Floor
Additional Information
- Shared Amenities: Swimming Pool, Tot Lots/Playground
- Shared Pool: Yes
- Pool: Yes
- Security/Safety: Smoke Detector, Main Entrance Lock
Exterior
- Exterior Features: Exterior Lighting, Sidewalks, Street Lights
- Porch/Patio/Deck: Patio(s)
Parking
- Garage: Yes
- Garage Spaces: 2
- Total Spaces: 4
- Parking Type: Attached Garage, On Street, Driveway
- Garage Description: Garage - Front Entry, Inside Access
Location
- County: CARROLL
- Subdivision: PATAPSCO VALLEY OVERLOOK
- Driving Directions: Sykesville Rd/MD-32 to Springfield Ave/MD-851. Turn right onto 3rd Ave. Turn left onto Gaither Rd. Turn left onto Riverview Trl. Turn left onto Swallow Rd.
School Information
- School District: Carroll County Public Schools
- Elementary School: Linton Springs
- Middle School: Sykesville
- High School: Century
Community
- Association: Yes
- Assoc. Fees Include: Snow Removal
Heating & Cooling
- Central air: Yes
- Cooling Type: Central A/C
- Cooling Fuel: Electric
- Heating Type: Forced Air
- Heating Fuel: Natural Gas
- Water Heater: 60+ Gallon Tank
Utilities
- Sewer: Public Sewer
- Water: Public
Structural Information
- Architectural Style: Colonial
- Structure Type: Detached
- Construction: Brick, Vinyl Siding
- Basement: Yes
- Basement Desc.: Partially Finished, Walkout Level, Connecting Stairway, Heated, Improved, Interior Access, Windows
- Foundation: Permanent
- Roof: Shingle
- Walls/Ceilings: Dry Wall, High, 2 Story Ceilings, Tray Ceilings
- Windows: Bay/Bow, Screens, Vinyl Clad
- Doors: Atrium, Six Panel
- Stories Description: Lower 1, Main, Upper 1
- Square Feet: 5,200
- Sq. Ft. Source: Estimated
- Living Area: 3,844 Sq. Ft.
- Finished Above Grnd: 3,540 Sq. Ft.
- Finished Below Grnd: 304 Sq. Ft.
- Year Built: 2000
- Year Built Source: Assessor
Lot Features
- Property View: Garden/Lawn, Trees/Woods
- Lot Size (Acres): 0.23
- Lot Size (Sq. Ft.): 10,047
- Lot Size Source: Assessor
- Zoning: R-200
- Lot Description: Backs to Trees, Front Yard, Landscaping, Rear Yard, SideYard(s)
Financial Considerations
- Price Per Sq. Ft.: $240.11
- Association Fee: $87
- Assoc Fee Freq.: Monthly
- Assessment Year: 2026
- County Tax: $7,064
- County Tax Freq: Annually
- Tax w/Assessment: $664,567
- Tax Amount: $7,124
- Tax Year: 2025
- Terms: Standard Sale
- Tax Total Finished Sq. Ft.: 3540
Disclosures and Reports
- Ownership: Fee Simple
- Section: 1
- Lot Number: 49
Listed by Northrop Realty, Megan C Graybeal
Sold by Northrop Realty, Anthony M Friedman

Get Pre-Approved Today
Schools
Schools serving 7652 Swallow Rd
School District:Carroll County Public Schools, Westminster, MD
| Name | Grades | Distance |
|---|---|---|
Linton Springs Elementary School 375 Ronsdale Road, Sykesville, MD 21784 | PK-5 | 3.8 mi |
Sykesville Middle School 7301 Springfield Avenue, Sykesville, MD 21784 | 6-8 | 1.3 mi |
Century High School 355 Ronsdale Road, Sykesville, MD 21784 | 9-12 | 4 mi |
Disclaimer:
School attendance boundaries provided by ATTOM Data Solutions and are for reference only. Contact the school directly to verify enrollment eligibility.
Price & Sales History for 7652 Swallow Rd
Date
Details
Price
Change
Source
7/02/2026
Sold
$905,000
6.47%
MLS
6/04/2026
Listed
$850,000
—
MLS
Disclaimer: Historical sales information is derived from public records provided by the county offices. Information is not guaranteed and should be independently verified.
7652 Swallow Road, Eldersburg, MD 21784 (MLS# MDCR2034190) is a Single Family property that was sold at $905,000 on July 02, 2026. Want to learn more about 7652 Swallow Road? Do you have questions about finding other Single Family real estate for sale in Eldersburg? You can browse all Eldersburg real estate or contact a Coldwell Banker agent to request more information.