This is a carousel with tiles that activate property listing cards. Use the previous and next buttons to navigate.
1/1
$925,000
This is a carousel with tiles that activate property listing cards. Use the previous and next buttons to navigate.
1/1
Property Description
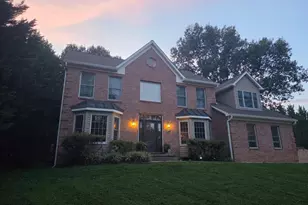
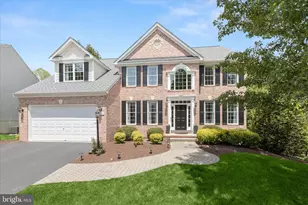
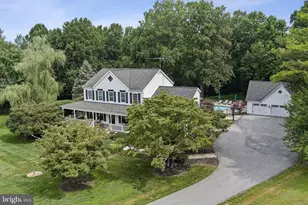
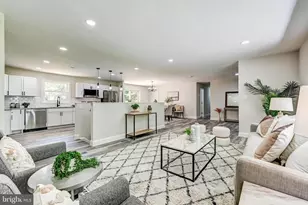
Nestled in the serene Gaither Sideling community, this charming Colonial home offers a perfect blend of comfort and elegance. With 5 spacious bedrooms and 3.5 bathrooms, this residence spans over 3,600 sq. ft., providing ample space for relaxation and entertaining. Step inside to a warm and inviting interior, beginning with the living room enhanced with elegant crown molding, French doors, and a cozy fireplace, offering a refined yet comfortable gathering space. The formal dining room features chair railing and crown molding that create timeless sophistication for special occasions. The gourmet kitchen and breakfast room serve as the heart of the home, designed for both everyday living and entertaining. The kitchen features stainless steel appliances, a statement range hood, an expansive center island, a breakfast bar, quartz countertops, and a pantry. The adjoining breakfast room is truly breathtaking, showcasing a soaring cathedral wood ceiling and lofty Palladian windows that flood the space with natural light and architectural beauty. Just beyond, the family room provides a warm and inviting retreat, highlighted by a striking stone-profile fireplace and additional crown molding, creating the perfect setting for relaxing or gathering with family and friends. Travel upstairs to find the primary suite, which offers a peaceful retreat complete with a walk-in closet and an attached full bath featuring a soaking tub and double vanity. Four additional spacious bedrooms and a well-appointed full bath complete the upper level, providing comfort and flexibility for family or guests. The fully finished lower level expands the living space with a brick-profile accent wall, wet bar, additional bedroom, full bath, gym area, and ample storage, along with easy walkout access to the outdoor oasis. Set on a private 3.1-acre lot, the exterior is truly exceptional, featuring lush, wooded surroundings, extensive hardscaping, and a heated inground pool. Multiple outdoor living areas, including decks and patios, create the perfect setting for relaxation and entertaining. An attached garage and generous parking complete this remarkable property. Experience the perfect blend of refined indoor living and resort-style outdoor amenities in this thoughtfully designed home, where every detail has been curated for comfort, elegance, and enjoyment. Recent updates include pool plaster, coping, and tile, two HVAC units, gourmet kitchen, paint throughout, water PH neutralizer, water treatment system, UV light, powder room, wet bar, lower-level carpet, driveway resealed, and more!
Full Property Details
Full Property Details for 625 Sideling Ct
General
- Sold For: $925,000
- Taxes: $9,617 (2025)
- Status: Closed
- Type: Single Family
- Source: BrightMLSMidAtlantic
- MLS ID: MDHW2067822
- Added to Site: 54 day(s) ago
Interior
- Rooms/Areas: Living Room, Dining Room, Primary Bedroom, Bedroom 2, Bedroom 3, Bedroom 4, Bedroom 5, Kitchen, Family Room, Foyer, Breakfast Room, Exercise Room, Laundry, Recreation Room, Storage Room, Bedroom 6
- Interior Features: Attic, Bar, Breakfast Area, Built-Ins, Carpet, Ceiling Fan(s), Chair Railings, Crown Moldings, Dining Area, Formal/Separate Dining Room, Kitchen - Eat-In, Kitchen - Gourmet, Kitchen - Island, Kitchen - Table Space, Primary Bath(s), Recessed Lighting, Skylight(s), Upgraded Countertops, Walk-in Closet(s), Wet/Dry Bar, Window Treatments, Wood Floors
- Fireplace: Yes
- Number of Fireplaces: 3
- Fireplace(s): Fireplace - Glass Doors, Brick, Mantel(s), Stone, Wood
- Appliances: Built-In Microwave, Dishwasher, Disposal, Dryer, Exhaust Fan, Icemaker, Microwave, Oven - Self Cleaning, Oven/Range - Electric, Refrigerator, Range Hood, Stainless Steel Appliances, Stove, Water Dispenser, Water Heater
- Flooring: Carpet, Ceramic Tile, Concrete, Hardwood
Rooms
Bathrooms
- Total Bathrooms: 4
- Full Bathrooms: 3
- Half Bathrooms: 1
- Upper Floor Baths: 2
- Upper - Full Baths: 2
- Main Floor Baths: 1
- Main - 1/2 Baths: 1
- Lower Floor Baths: 1
- Lower - Full Baths: 1
Bedrooms
- Total Bedrooms: 6
- Bedrooms Upper: 5
- Bedrooms Lower: 1
Other Rooms
- Laundry: Has Laundry, Main Floor
Additional Information
- Pool: Yes
- Private Pool: Yes
- Pool Description: Fenced, Heated, In Ground
- Security/Safety: Smoke Detector, Main Entrance Lock
Exterior
- Exterior Features: Exterior Lighting, Extensive Hardscape, Outbuilding(s), Secure Storage
- Porch/Patio/Deck: Deck(s), Patio(s), Porch(es)
Parking
- Garage: Yes
- Garage Spaces: 2
- Total Spaces: 2
- Parking Features: Asphalt Driveway
- Parking Type: Attached Garage, Driveway
- Garage Description: Garage - Front Entry, Garage Door Opener, Inside Access
Location
- County: HOWARD
- Subdivision: GAITHER SIDELING
- Driving Directions: Please use GPS for most accurate directions.Gaither
School Information
- School District: Howard County Public Schools
Heating & Cooling
- Cooling Type: Heat Pump(s), Ceiling Fan(s)
- Cooling Fuel: Electric
- Heating Type: Heat Pump(s), Forced Air
- Heating Fuel: Electric
- Water Heater: Electric
Utilities
- Sewer: Septic Exists
- Water: Well
Structural Information
- Architectural Style: Colonial
- Structure Type: Detached
- Construction: Aluminum Siding, Brick
- Basement: Yes
- Basement Entrance: Yes
- Basement Desc.: Fully Finished, Interior Access, Outside Entrance, Rear Entrance, Walkout Level, Connecting Stairway, Heated, Improved, Windows
- Foundation: Slab
- Roof: Shingle
- Walls/Ceilings: Dry Wall, High, Wood Ceilings, Masonry, Brick
- Windows: Bay/Bow, Insulated, Palladian, Screens, Skylights, Vinyl Clad
- Doors: Six Panel, Insulated, Sliding Glass
- Stories Description: Lower 1, Main, Upper 1
- Square Feet: 3,949
- Sq. Ft. Source: Assessor
- Living Area: 3,610 Sq. Ft.
- Finished Above Grnd: 2,600 Sq. Ft.
- Finished Below Grnd: 1,010 Sq. Ft.
- Year Built: 1989
- Year Built Source: Assessor
Unit Information
Unit 1
- Bathrooms-Lower: 1
- Bedrooms-Lower: 1
Lot Features
- Property View: Garden/Lawn, Trees/Woods
- Lot Size (Acres): 3.1
- Lot Size (Sq. Ft.): 135,036
- Lot Size Source: Assessor
- Zoning: RCDEO
- Lot Description: Backs to Trees, Cul-de-sac, Front Yard, Landscaping, No Thru Street, Premium, Private, Rear Yard, SideYard(s), Trees/Wooded
- Fencing (Description): Partially
Financial Considerations
- Price Per Sq. Ft.: $345.77
- Assessment Year: 2026
- County Tax: $7,612
- County Tax Freq: Annually
- Tax w/Assessment: $760,967
- Tax Amount: $9,617
- Tax Year: 2025
- Terms: Standard Sale
- Tax Total Finished Sq. Ft.: 3610
Disclosures and Reports
- Ownership: Fee Simple
- Lot Number: 6
Listed by Northrop Realty, Martin V Willigan Jr.
Sold by EXP Realty, LLC, Bonnie J Sanger

Get Pre-Approved Today
Schools
Schools serving 625 Sideling Ct
School District:Howard County Public Schools
| Name | Grades | Distance |
|---|---|---|
Bushy Park Elementary School 14601 Carrs Mill Rd, Glenwood, MD 21738 | K-5 | 4 mi |
Glenwood Middle School 2680 Maryland 97, Glenwood, MD 21738 | 6-8 | 4.3 mi |
Glenelg High School 14025 Burntwoods Road, Glenelg, MD 21737 | 9-12 | 5.5 mi |
Disclaimer:
School attendance boundaries provided by ATTOM Data Solutions and are for reference only. Contact the school directly to verify enrollment eligibility.
Price & Sales History for 625 Sideling Ct
Date
Details
Price
Change
Source
6/23/2026
Sold
$925,000
2.89%
MLS
5/21/2026
Listed
$899,000
—
MLS
Disclaimer: Historical sales information is derived from public records provided by the county offices. Information is not guaranteed and should be independently verified.
625 Sideling Court, Sykesville, MD 21784 (MLS# MDHW2067822) is a Single Family property that was sold at $925,000 on June 23, 2026. Want to learn more about 625 Sideling Court? Do you have questions about finding other Single Family real estate for sale in Sykesville? You can browse all Sykesville real estate or contact a Coldwell Banker agent to request more information.