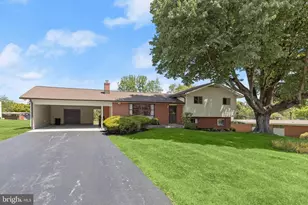
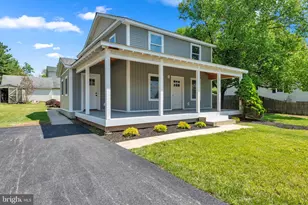
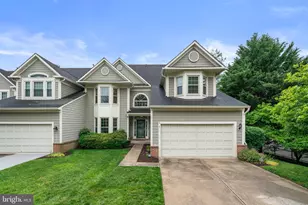
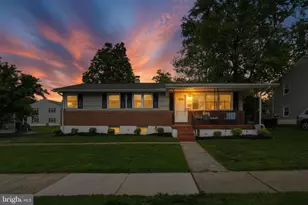
Full Property Details for 2645 Orchard Ave
General
- Sold For: $626,000
- Taxes: $7,634 (2024)
- Status: Closed
- Type: Single Family
- Source: BrightMLSMidAtlantic
- MLS ID: MDHW2053176
- Added to Site: 351 day(s) ago
Interior
- Rooms/Areas: Living Room, Dining Room, Primary Bedroom, Bedroom 2, Bedroom 3, Kitchen, Foyer, Sun/Florida Room, Recreation Room, Storage Room, Bathroom 2, Bathroom 3, Primary Bathroom
- Interior Features: Attic, Bathroom - Tub Shower, Bathroom - Walk-In Shower, Built-Ins, Carpet, Ceiling Fan(s), Chair Railings, Crown Moldings, Dining Area, Entry Level Bedroom, Exposed Beams, Floor Plan - Open, Formal/Separate Dining Room, Primary Bath(s), Recessed Lighting, Skylight(s), Stove - Wood, Upgraded Countertops, Walk-in Closet(s), Wet/Dry Bar, Wood Floors, Kitchen - Gourmet, Attic/House Fan
- Fireplace: Yes
- Number of Fireplaces: 1
- Fireplace(s): Brick, Mantel(s), Wood, Brick, Mantel(s), Wood
- Appliances: Built-In Microwave, Dishwasher, Disposal, Dryer, Exhaust Fan, Extra Refrigerator/Freezer, Freezer, Icemaker, Oven/Range - Electric, Refrigerator, Stainless Steel Appliances, Washer, Central Vacuum, Water Heater
- Flooring: Carpet, Ceramic Tile, Hardwood, Slate
Rooms
- Total Bathrooms: 3
- Full Bathrooms: 3
- Main Floor Baths: 2
- Main - Full Baths: 2
- Lower Floor Baths: 1
- Lower - Full Baths: 1
- Primary Bathroom: Primary Bathroom - B, Main
- Total Bedrooms: 3
- Bedrooms Main & Up: 3
- Primary Bedroom: Primary Bedroom - Ceiling Fan(s), Flooring - HardWood, Walk-In Closet(s), Main
- Bedroom 1: Bedroom 2 - Ceiling Fan(s), Flooring - HardWood, Main
- Bedroom 2: Bedroom 3 - Ceiling Fan(s), Flooring - HardWood, Main
- Foyer/Entry: Foyer - Flooring - Slate, Main
- Living Room: Living Room - Fireplace - Wood Burning, Flooring - HardWood, Main
- Kitchen: Kitchen - Countertop(s) - Granite, Flooring - HardWood, Lighting - Recessed, Kitchen - Electric Cooking, Main
- Dining Room: Dining Room - Chair Rail, Crown Molding, Flooring - HardWood, Main
- Sun Room: Yes
- Sun Room/Solarium: Sun/Florida Room - Cathedral/Vaulted Ceiling, Skylight(s), Main
- Laundry: Has Laundry, Washer In Unit, Dryer In Unit, Lower Floor
- Storage: Storage Room - Built-Ins, Lower 1
Additional Information
- Security/Safety: Main Entrance Lock, Smoke Detector
Exterior
- Exterior Features: Exterior Lighting
- Porch/Patio/Deck: Porch(es)
Parking
- Total Spaces: 6
- Parking Features: Asphalt Driveway
- Parking Type: Driveway
Location
- County: Howard
- Development Name: Wilton Farm Acres
- Subdivision: Wilton Farm Acres
- Cross Streets: Chapel Ave
- Driving Directions: Heading north on US-29 N/Columbia Pike, Right onto Rogers Ave. Right onto Orchard Ave. Property in cul-de-sac on left.
School Information
- School District: Howard County Public School System
- Elementary School: Hollifield Station
- Middle School: Patapsco
- High School: Mt. Hebron
Heating & Cooling
- Central air: Yes
- Cooling Type: Central A/C, Ceiling Fan(s)
- Cooling Fuel: Electric
- Heating Type: Forced Air
- Heating Fuel: Oil
- Water Heater: Electric
Utilities
- Sewer: Public Sewer
- Water: Public
Structural Information
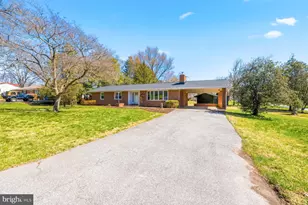
- Architectural Info: Ranch/Rambler
- Architectural Style: Ranch/Rambler
- Structure Type: Detached
- Construction: Brick
- Basement: Yes
- Basement Entrance: Yes
- Basement Desc.: Connecting Stairway, Daylight, Partial, Full, Heated, Improved, Outside Entrance, Side Entrance, Walkout Level, Windows
- Foundation: Brick/Mortar
- Roof: Asphalt
- Walls/Ceilings: Beamed Ceilings, Vaulted Ceilings
- Windows: Replacement, Bay/Bow
- Doors: Sliding Glass, Storm
- Stories/Levels: 0
- Stories Description: Lower 1, Main
- Square Feet: 3,515
- Sq. Ft. Source: Estimated
- Living Area: 3,415 Sq. Ft.
- Year Built: 1961
- Year Built Source: Assessor
- Property Condition: Very Good
Unit Information
Additional Structures
Lot Features
- Property View: Garden/Lawn, Trees/Woods
- Lot Size (Acres): 0.58
- Lot Size (Sq. Ft.): 25,134
- Lot Size Source: Assessor
- Lot Features: Cul-de-sac, Landscaping, No Thru Street, Trees/Wooded
- Zoning: R20
- Lot Description: Cul-de-sac, Landscaping, No Thru Street, Trees/Wooded
- Fencing (Description): Electric, Invisible
Financial Considerations
- Price Per Sq. Ft.: $311.39
- Assessment Year: 2025
- County Tax: $5,626
- County Tax Freq: Annually
- Tax w/Assessment: $540,867
- Tax Amount: $7,634
- Tax Year: 2024
- Terms: Standard Sale
- Tax Total Finished Sq. Ft.: 2640
Disclosures and Reports
- Ownership: Fee Simple
- Inclusions: Shoe racks in Foyer, Dining table, Rug under dining table, TV, & Shelving in All Seasons Sunroom, Baskets under fireplace in Living Room, Shelves & Sideboard in Kitchen, Freezer, 2 Refrigerators, Extra tiles / paint, & Shelving in Storage Area, Shoe rack & Floating shelves in Lower Level, Picnic table & Birdbath in Back yard, Arlo security camera in Front yard - all at no cash value.
- Lot Number: 44
Listed by Long & Foster Real Estate, Inc., Stephanie M Maric and Long & Foster Real Estate, Inc., Amy G Pratt
Sold by NextHome Capital City Realty, Eduardo F. Simpson