This is a carousel with tiles that activate property listing cards. Use the previous and next buttons to navigate.
1/1
$850,000
This is a carousel with tiles that activate property listing cards. Use the previous and next buttons to navigate.
1/1
Property Description
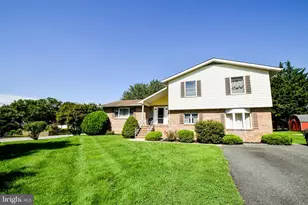
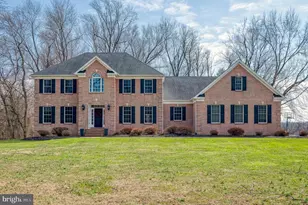
The pool is open and the price on this home is a steal! Your dream home is here just in time for the warm temperatures! Nestled within the sought after Burgundy Farms community, this exquisite Colonial residence has it all. Spanning over 4,300 square feet, the exterior of this stunning property is a true masterpiece, showcasing a classic brick facade complemented by tasteful vinyl siding and even a retractable awning. The outdoor space is designed for both relaxation and entertainment, featuring a heated in-ground pool that seamlessly integrates with a spa, providing a private oasis. Imagine hosting summer gatherings or enjoying tranquil evenings, all while surrounded by greenery. Recently renovated pool with new modern tile and coping! What's unique about this property is not only can you have a gorgeous pool and spa, but the lot spans far beyond the fenced area, providing plenty of additional usable property to enjoy. This home also boasts a true 3 car garage with plenty of additional driveway parking. Step inside to discover a warm and inviting atmosphere, accentuated by two elegant fireplaces that serve as focal points in the living areas. Current owners have saved tons on energy bills by using the pellet stove to heat the main and second floors. The second floor has generous sized bedrooms and the Primary en Suite is complete with a large walk-in closet, jacuzzi and gorgeous double vanity and mosaic tile shower. This home has fresh paint throughout and countless updates noted in the disclosures! The basement is equipped with a built-in bar, rec area and second family room, along with a full bathroom for all of your entertaining needs, but there's no need to forego storage as there's a huge unfinished room that will provide you with lots of additional storage space. The expansive basement also has built-in shelving and cabinetry and a built-in desk. Experience the perfect blend of sophistication and warmth in this exceptional property!
Full Property Details
Full Property Details for 2401 Cabernet Ct
General
- Sold For: $850,000
- Taxes: $7,342 (2026)
- Status: Closed
- Type: Single Family
- Source: BrightMLSMidAtlantic
- MLS ID: MDHR2052306
- Added to Site: 154 day(s) ago
Interior
- Number of Rooms: 17
- Rooms/Areas: Living Room, Dining Room, Primary Bedroom, Bedroom 2, Bedroom 3, Bedroom 4, Kitchen, Family Room, Basement, Mud Room, Office, Recreation Room, Storage Room, Bathroom 1, Bathroom 2, Primary Bathroom, Half Bath
- Fireplace: Yes
- Number of Fireplaces: 2
- Fireplace(s): Other
Rooms
Bathrooms
- Total Bathrooms: 4
- Full Bathrooms: 3
- Half Bathrooms: 1
- Upper Floor Baths: 2
- Upper - Full Baths: 2
- Main Floor Baths: 1
- Main - 1/2 Baths: 1
- Lower Floor Baths: 1
- Lower - Full Baths: 1
Bedrooms
- Total Bedrooms: 4
- Bedrooms Upper: 4
Other Rooms
- Laundry: Main Floor
Additional Information
- Pool: Yes
- Private Pool: Yes
- Pool Description: In Ground, Heated, Pool/Spa Combo
Exterior
- Exterior Features: Awning(s), Extensive Hardscape, Hot Tub, Play Area, Play Equipment, Other
Parking
- Garage: Yes
- Garage Spaces: 3
- Total Spaces: 9
- Parking Type: Attached Garage, Driveway
- Garage Description: Built In, Garage - Side Entry, Garage Door Opener, Inside Access, Oversized
Location
- County: HARFORD
- Subdivision: BURGUNDY FARMS
- Driving Directions: Mountain Rd (152) to Claret to Burgundy to Right on Cabernet Court. Entered shared driveway at end of court and bear left into 2401's driveway.
School Information
- School District: Harford County Public Schools
- Elementary School: Youths Benefit
- Middle School: Fallston
- High School: Fallston
Heating & Cooling
- Central air: Yes
- Cooling Type: Central A/C
- Cooling Fuel: Electric
- Heating Type: Forced Air
- Heating Fuel: Oil
- Water Heater: Electric
Utilities
- Sewer: Septic Exists
- Water: Well
Structural Information
- Architectural Style: Colonial
- Structure Type: Detached
- Construction: Brick, Vinyl Siding
- Basement: Yes
- Basement Entrance: Yes
- Basement Desc.: Daylight, Full, Interior Access, Outside Entrance, Sump Pump, Water Proofing System, Windows, Other
- Foundation: Other
- Stories Description: Lower 1, Main, Upper 1
- Square Feet: 4,764
- Sq. Ft. Source: Estimated
- Living Area: 4,336 Sq. Ft.
- Finished Above Grnd: 3,066 Sq. Ft.
- Finished Below Grnd: 1,270 Sq. Ft.
- Year Built: 1998
- Year Built Source: Estimated
Unit Information
Unit 1
- Bathrooms-Lower: 1
Additional Structures
- Other Structures: Shed
Lot Features
- Lot Size (Acres): 2
- Lot Size (Sq. Ft.): 87,120
- Lot Size Source: Estimated
- Zoning: RR
Financial Considerations
- Price Per Sq. Ft.: $283.43
- Assessment Year: 2026
- County Tax: $7,342
- County Tax Freq: Annually
- Tax w/Assessment: $690,867
- Tax Amount: $7,342
- Tax Year: 2026
- Terms: Standard Sale
- Tax Total Finished Sq. Ft.: 4336
Disclosures and Reports
- Ownership: Fee Simple
- Lot Number: 11
Listed by Long & Foster Real Estate, Inc., Kristin E DeCapite
Sold by Redfin Corp, Bryan Carnaggio

Get Pre-Approved Today
Schools
Schools serving 2401 Cabernet Ct
School District:Harford County Public Schools
| Name | Grades | Distance |
|---|---|---|
Youths Benefit Elementary School 1901 Fallston Road, Fallston, MD 21047 | PK-5 | 0.2 mi |
Fallston Middle School 2303 Carrs Mill Road, Fallston, MD 21047 | 6-8 | 1.7 mi |
Fallston High School 2301 Carrs Mill Road, Fallston, MD 21047 | 9-12 | 1.5 mi |
Disclaimer:
School attendance boundaries provided by ATTOM Data Solutions and are for reference only. Contact the school directly to verify enrollment eligibility.
Price & Sales History for 2401 Cabernet Ct
Date
Details
Price
Change
Source
7/17/2026
Sold
$850,000
-2.19%
MLS
6/13/2026
Price Reduced
$869,000
-2.25%
MLS
6/04/2026
Price Reduced
$889,000
-1.11%
MLS
5/02/2026
Price Reduced
$899,000
-1.1%
MLS
4/05/2026
Price Reduced
$909,000
-1.09%
MLS
3/27/2026
Listed
$919,000
—
MLS
Disclaimer: Historical sales information is derived from public records provided by the county offices. Information is not guaranteed and should be independently verified.
2401 Cabernet Court, Fallston, MD 21047 (MLS# MDHR2052306) is a Single Family property that was sold at $850,000 on July 17, 2026. Want to learn more about 2401 Cabernet Court? Do you have questions about finding other Single Family real estate for sale in Fallston? You can browse all Fallston real estate or contact a Coldwell Banker agent to request more information.