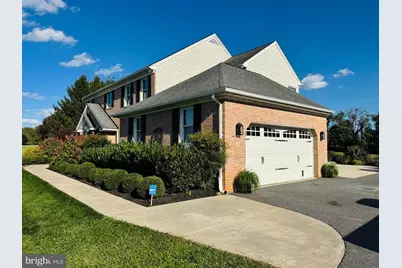
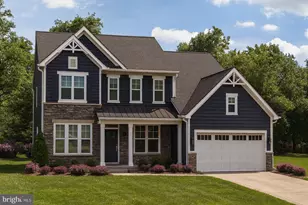
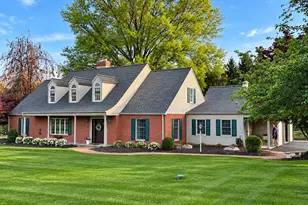
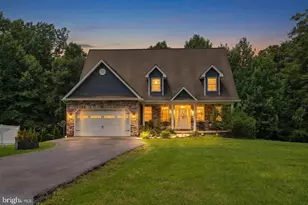
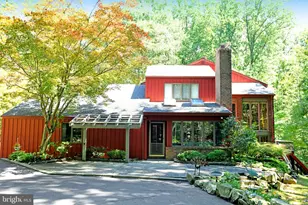
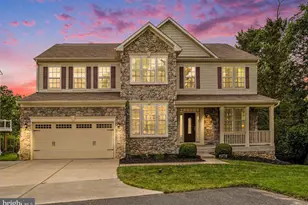
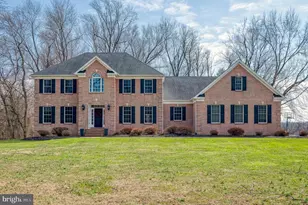
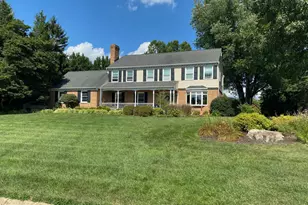
Full Property Details for 2411 Haddon Hurst Ct
General
- Price: $874,999
- Taxes: $6,935 (2026)
- Status: Coming Soon
- Type: Single Family
- Source: BrightMLSMidAtlantic
- MLS ID: MDHR2060866
- Updated: 10/9/2026
- Added to Site: 1 day(s) ago
- Expected Market Date: 10/15/2026
Interior
- Rooms/Areas: Living Room, Dining Room, Primary Bedroom, Bedroom 2, Bedroom 3, Bedroom 4, Kitchen, Family Room, Foyer, Laundry, Utility Room, Bathroom 2, Primary Bathroom, Half Bath
- Interior Features: 2nd Kitchen, Bathroom - Tub Shower, Bathroom - Soaking Tub, Bathroom - Stall Shower, Carpet, Ceiling Fan(s), Crown Moldings, Family Room Off Kitchen, Floor Plan - Traditional, Formal/Separate Dining Room, Kitchen - Country, Kitchen - Gourmet, Kitchen - Island, Primary Bath(s), Recessed Lighting, Upgraded Countertops, Walk-in Closet(s), Water Treat System, Window Treatments, Wood Floors
- Fireplace: Yes
- Number of Fireplaces: 1
- Fireplace(s): Brick, Insert, Wood
- Appliances: Built-In Microwave, Cooktop - Down Draft, Dishwasher, Dryer - Electric, Exhaust Fan, Extra Refrigerator/Freezer, Icemaker, Oven/Range - Electric, Refrigerator, Stainless Steel Appliances, Washer, Water Heater
- Flooring: Carpet, Ceramic Tile, Hardwood, Luxury Vinyl Plank
Rooms
- Total Bathrooms: 3
- Full Bathrooms: 2
- Half Bathrooms: 1
- Upper Floor Baths: 2
- Upper - Full Baths: 2
- Main Floor Baths: 1
- Main - 1/2 Baths: 1
- Total Bedrooms: 4
- Bedrooms Upper: 4
- Laundry: Has Laundry, Dryer In Unit, Main Floor, Washer In Unit
Additional Information
- Shared Amenities: None
- Security/Safety: Smoke Detector
Exterior
- Exterior Features: Exterior Lighting, Outbuilding(s), Sidewalks
- Porch/Patio/Deck: Patio(s)
Parking
- Garage: Yes
- Garage Spaces: 2
- Total Spaces: 7
- Parking Features: Lighted Parking, Paved Driveway
- Parking Type: Attached Garage, Driveway
- Garage Description: Inside Access
Location
- County: HARFORD
- Subdivision: HADDON HURST
- Driving Directions: Harford Rd to Long Green Pike turn left, turn left onto MD-165 N Baldwin Mill Rd, turn left onto Fallston Rd., turn left onto Haddon Hurst Ct , house is on the left.
School Information
- School District: Harford County Public Schools
Community
- Assoc. Fees Include: None
Heating & Cooling
- Central air: Yes
- Cooling Type: Ceiling Fan(s), Central A/C
- Cooling Fuel: Electric
- Heating Type: Heat Pump - Electric BackUp
- Heating Fuel: Electric
- Water Heater: Electric
Utilities
- Sewer: Private Septic Tank, Septic Exists
- Water: Well
Structural Information
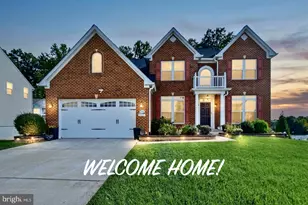
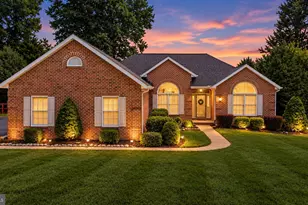
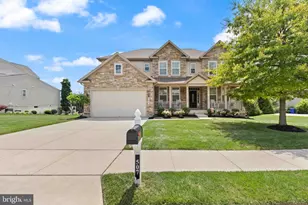
- Architectural Style: Colonial
- Structure Type: Detached
- Construction: Brick, Vinyl Siding
- Basement: Yes
- Basement Desc.: Daylight, Partial, Garage Access, Interior Access, Poured Concrete, Sump Pump, Windows, Connecting Stairway, Fully Finished
- Foundation: Block, Crawl Space, Slab
- Roof: Architectural Shingle
- Walls/Ceilings: Dry Wall
- Windows: Double Hung, Screens
- Doors: Six Panel, Sliding Glass
- Stories Description: Main, Upper 1
- Square Feet: 4,316
- Sq. Ft. Source: Estimated
- Living Area: 3,871 Sq. Ft.
- Finished Above Grnd: 2,816 Sq. Ft.
- Finished Below Grnd: 1,055 Sq. Ft.
- Year Built: 1992
- Year Built Source: Estimated
- Property Condition: Excellent, Very Good
Additional Structures
- Other Structures: Barn, Storage Barn/Shed
Lot Features
- Property View: Garden/Lawn, Trees/Woods
- Lot Size (Acres): 2.82
- Lot Size (Sq. Ft.): 122,839
- Lot Size Source: Estimated
- Street/Road Desc.: Black Top
- Zoning: RR
- Lot Description: Cleared, Backs to Trees, Front Yard, Landscaping, No Thru Street, Premium, Rear Yard
- Fencing (Description): Invisible
Financial Considerations
- Price Per Sq. Ft.: $310.72
- Assessment Year: 2026
- Tax w/Assessment: $636,300
- Tax Amount: $6,935
- Tax Year: 2026
Disclosures and Reports
Listed by RE/MAX Components, Dawn Sisk Justis and RE/MAX Components, Joan M Marr