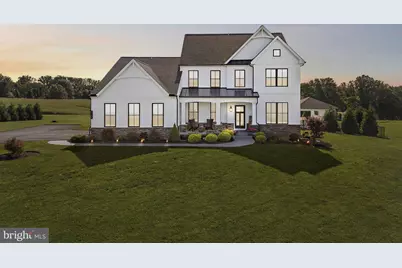
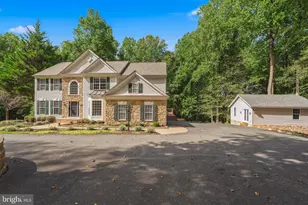
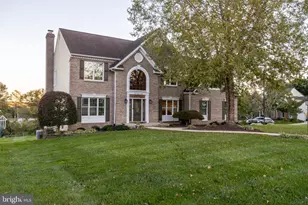
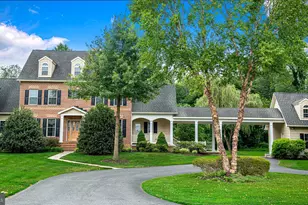
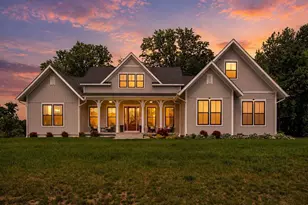
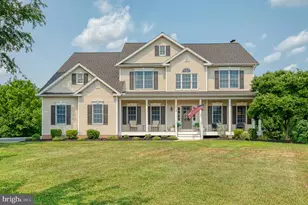
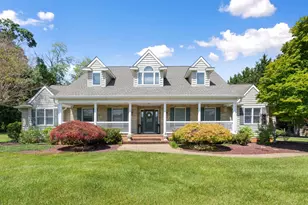
Full Property Details for 2432 Bailey Rd
General
- Price: $1,100,000
- Taxes: $8,430 (2026)
- Status: Active
- Type: Single Family
- Source: BrightMLSMidAtlantic
- MLS ID: MDHR2061168
- Updated: Today (10/22/2026)
- Added to Site: Today
Interior
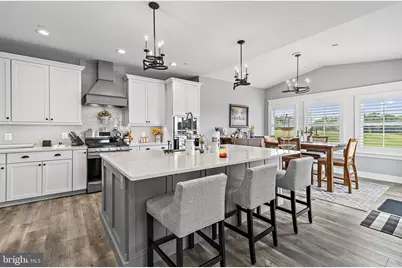
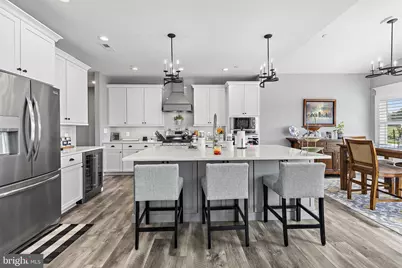
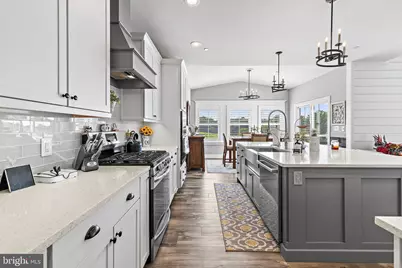
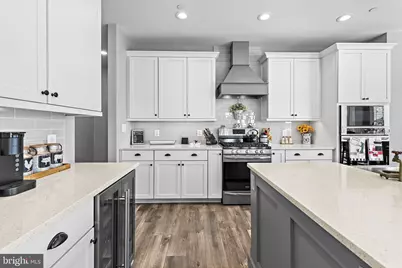
- Interior Features: Entry Level Bedroom, Primary Bath(s), Upgraded Countertops
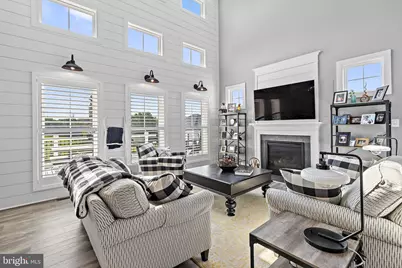
- Fireplace: Yes
- Number of Fireplaces: 1
- Fireplace(s): Gas/Propane
Rooms
- Total Bathrooms: 4
- Full Bathrooms: 3
- Half Bathrooms: 1
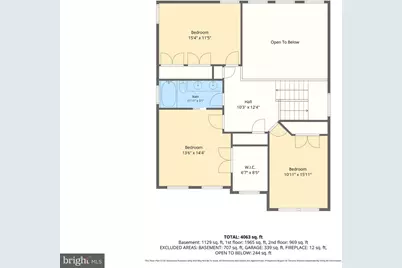
- Upper Floor Baths: 1
- Upper - Full Baths: 1
- Main Floor Baths: 2
- Main - Full Baths: 1
- Main - 1/2 Baths: 1
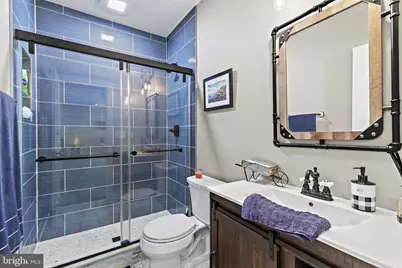
- Lower Floor Baths: 1
- Lower - Full Baths: 1
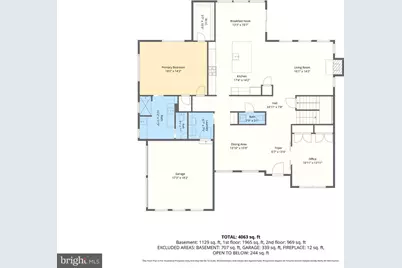
- Total Bedrooms: 4
- Bedrooms Upper: 3
- Bedrooms Main & Up: 1
Additional Information
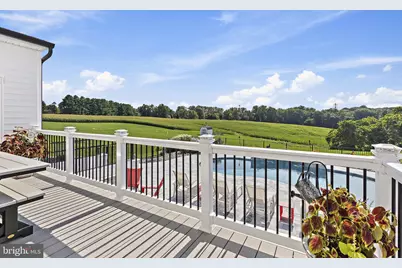
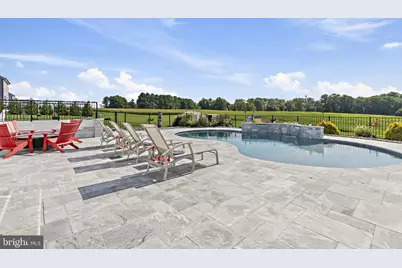
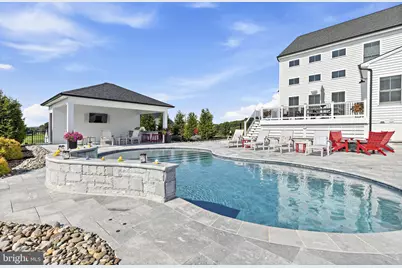
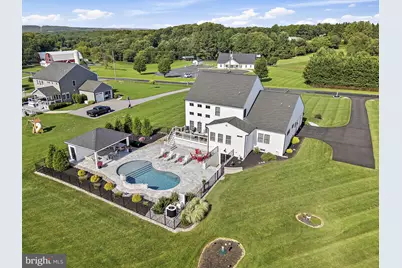
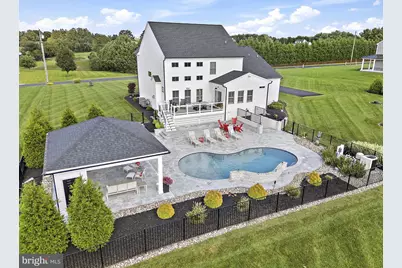
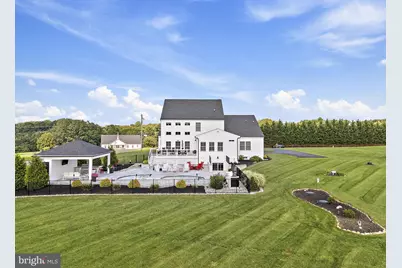
- Pool: Yes
- Private Pool: Yes
- Pool Description: In Ground, Saltwater, Heated
- Security/Safety: Smoke Detector
Exterior
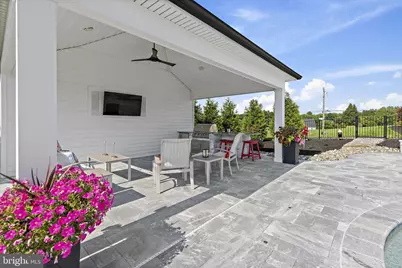
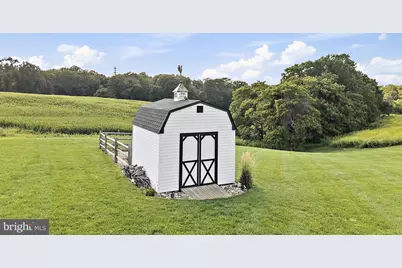
- Exterior Features: Exterior Lighting, Other
- Porch/Patio/Deck: Deck(s), Porch(es)
Parking
- Garage: Yes
- Garage Spaces: 2
- Total Spaces: 8
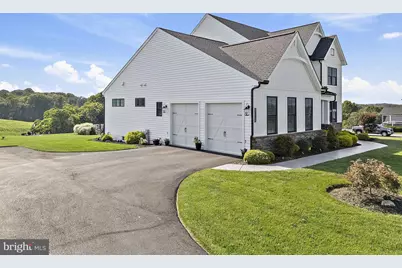
- Parking Features: Asphalt Driveway
- Parking Type: Attached Garage, Driveway
- Garage Description: Garage - Side Entry
Location
- Municipality: Forest Hill
- County: HARFORD
- Subdivision: FOREST HILL
- Cross Streets: W Jarrettsville Road
- Driving Directions: For directions, please use personal GPS or Google Maps.
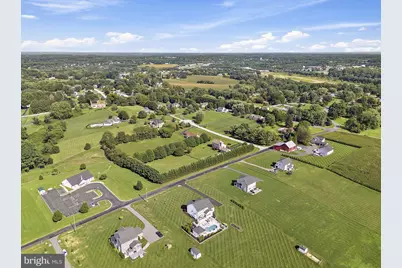
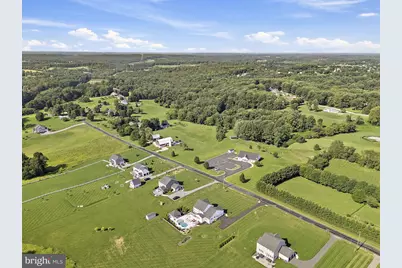
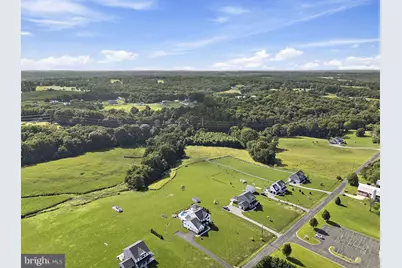
- Location Details: Rural
School Information
- School District: Harford County Public Schools
Community
- Pets Allowed: Yes
- Pets: No Pet Restrictions
Heating & Cooling
- Central air: Yes
- Cooling Type: Central A/C
- Cooling Fuel: Electric
- Heating Type: Forced Air
- Heating Fuel: Natural Gas
- Water Heater: Natural Gas
Utilities
- Sewer: Septic Exists
- Water: Well
Structural Information
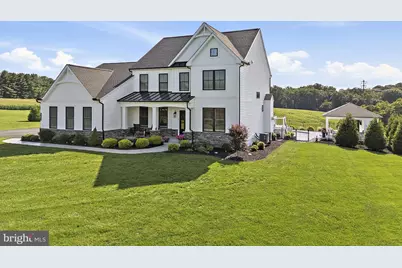
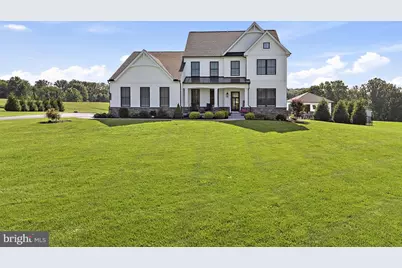
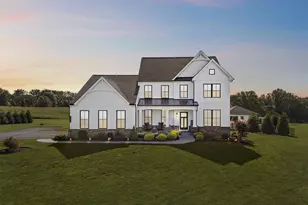
- Architectural Style: Farmhouse/National Folk
- Structure Type: Detached
- Construction: Vinyl Siding
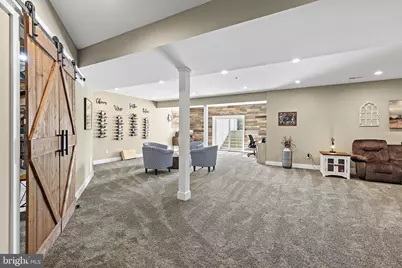
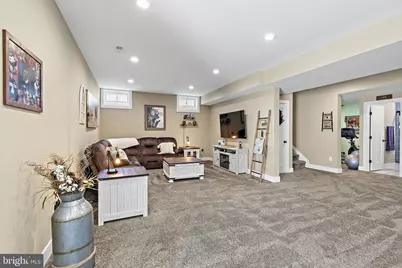
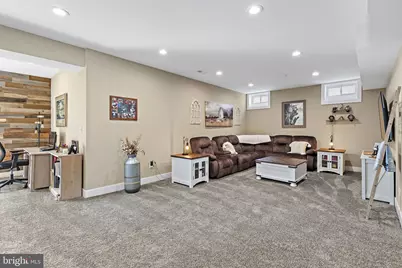
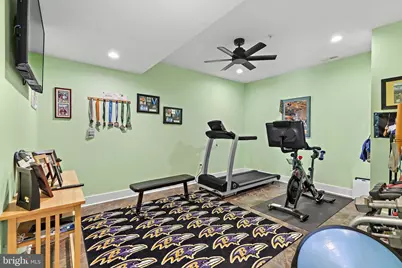
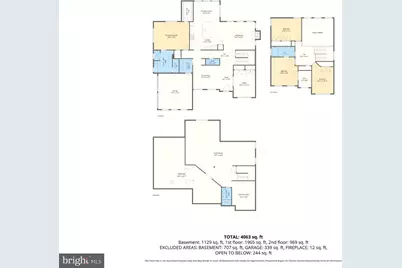
- Basement: Yes
- Basement Desc.: Fully Finished
- Foundation: Permanent
- Roof: Asphalt, Metal
- Walls/Ceilings: Dry Wall
- Stories Description: Lower 1, Main, Upper 1
- Square Feet: 5,057
- Sq. Ft. Source: Estimated
- Living Area: 4,219 Sq. Ft.
- Finished Above Grnd: 3,117 Sq. Ft.
- Finished Below Grnd: 1,102 Sq. Ft.
- Year Built: 2020
- Year Built Source: Assessor
- Property Condition: Excellent
Unit Information
Additional Structures
Lot Features
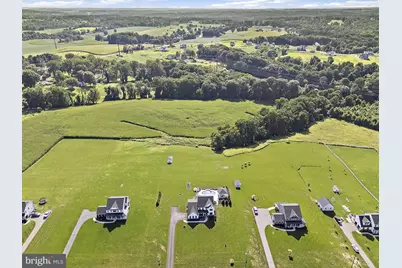
- Property View: Pasture, Trees/Woods
- Lot Size (Acres): 2.03
- Lot Size (Sq. Ft.): 88,427
- Lot Size Source: Assessor
- Street/Road Desc.: Paved
- Zoning: AG
- Lot Description: Landscaping, Level, Open, Rural, Front Yard, Rear Yard
Financial Considerations
- Price Per Sq. Ft.: $352.9
- Assessment Year: 2026
- County Tax: $8,430
- County Tax Freq: Annually
- Tax w/Assessment: $773,500
- Tax Amount: $8,430
- Tax Year: 2026
- Tax Total Finished Sq. Ft.: 3957
Disclosures and Reports
- Ownership: Fee Simple
- Exclusions: See Disclosures
- Inclusions: See Disclosures
- Lot Number: 5
Listed by EXP Realty, LLC, Lee R. Tessier and EXP Realty, LLC, Zach Hayes