This is a carousel with tiles that activate property listing cards. Use the previous and next buttons to navigate.
1/43
This is a carousel with tiles that activate property listing cards. Use the previous and next buttons to navigate.
1/43
Property Description
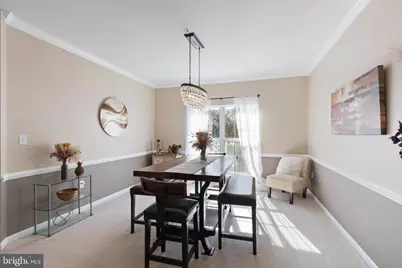
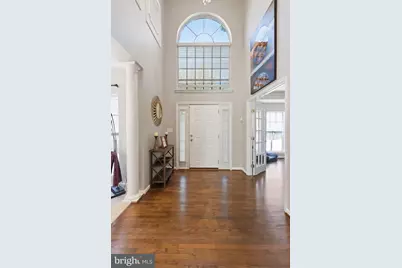
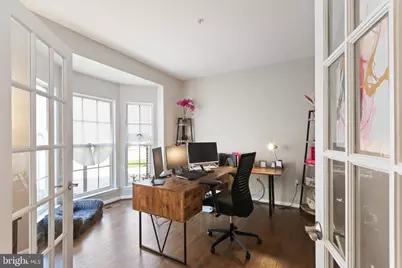
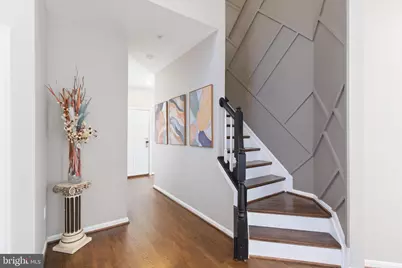
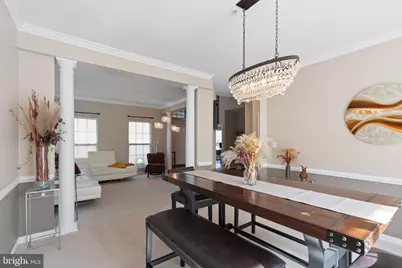
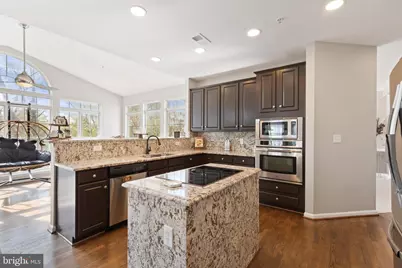
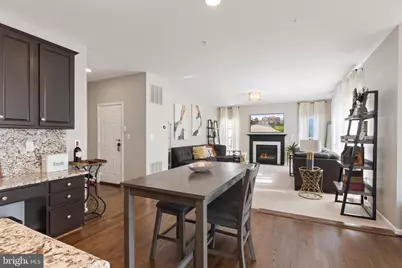
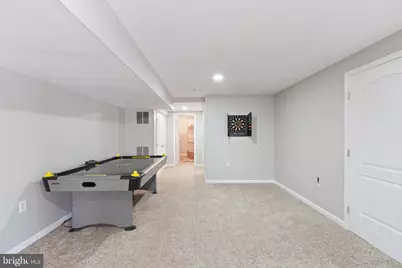
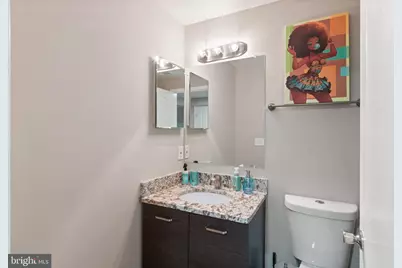
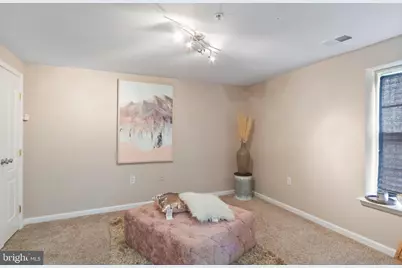
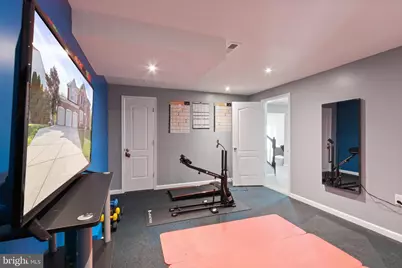
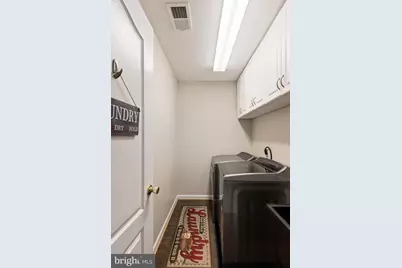
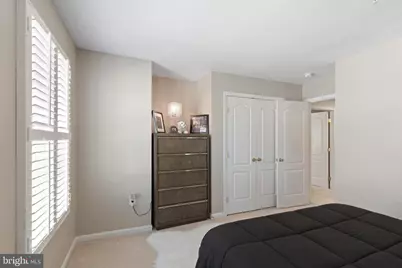
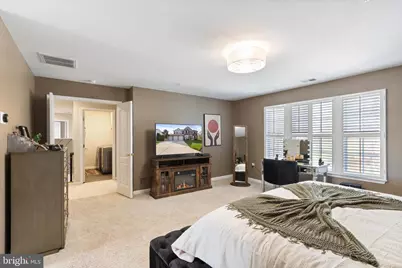
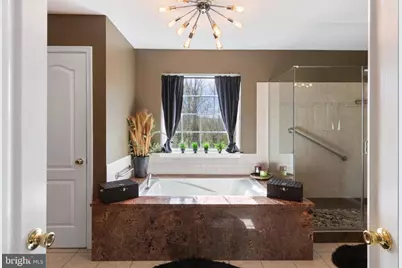
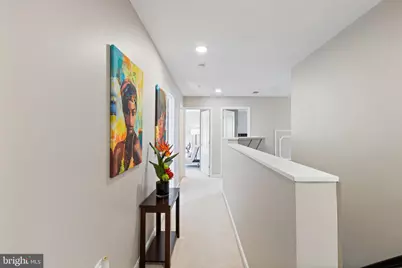
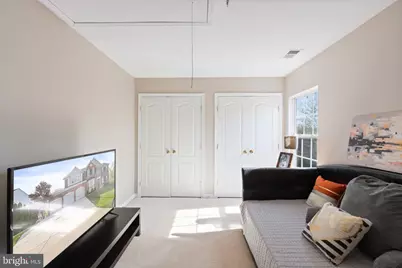
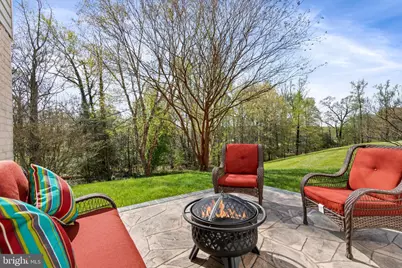
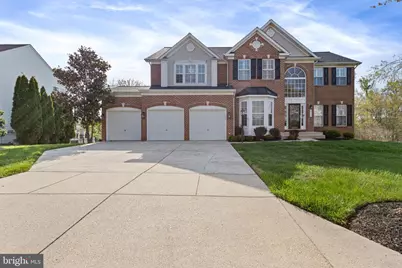
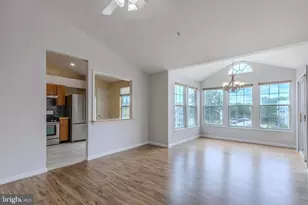
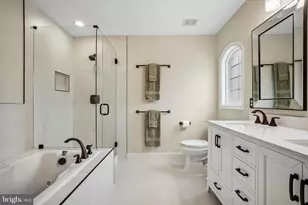
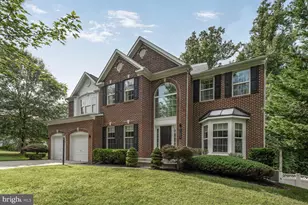
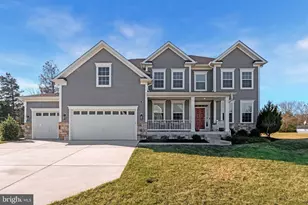
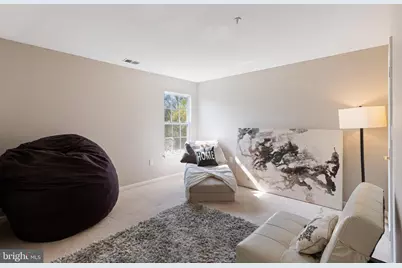
Welcome to a truly exceptional place to call home at 10102 Mike Rd, a stunning residence that perfectly combines elegance, spacious living, and timeless design. This remarkable home offers over 5,200 square feet of beautifully designed living space and a three-car garage, providing both luxury and functionality. Thoughtfully designed for comfort and style, the home features six spacious bedrooms-five located on the upper level-and three and a half bathrooms, offering abundant space for both everyday living and entertaining. Step inside the grand two-story foyer, where a beautiful chandelier and abundant natural light create an immediate sense of warmth and sophistication. The owner has enhanced the home with upgraded recessed lighting and expansive living areas, creating a bright, open, and inviting atmosphere throughout. The formal living and dining rooms provide an elegant setting for gatherings and special occasions, while a private home office offers the perfect space for work, study, or a quiet reading retreat. At the heart of the home is the impressive gourmet kitchen, thoughtfully designed with an open layout that inspires both cooking and connection. It features a breakfast bar, beautiful granite countertops, an oversized center island, and a sun-filled morning room that adds charm, functionality, and the perfect space to start the day. The great room, highlighted by a stylish fireplace and seamlessly connected to the kitchen, creates a warm and welcoming space for family and friends to gather. Upstairs, the luxurious owner's suite serves as a peaceful sanctuary with dual vanities, a soaking tub, and a separate glass-enclosed shower, creating a spa-like retreat at home. Four additional bedrooms, a full bathroom, and a convenient upper-level laundry room complete the level, providing comfort and flexibility for family or guests. The fully finished lower level expands the home's living space even further, featuring a large recreation area, fitness or flex room, a sixth fully finished bedroom, and a full bathroom, with the potential to add a seventh legal bedroom. Step outside to enjoy a private patio overlooking mature trees, offering a tranquil setting for outdoor gatherings, morning coffee, or relaxing evenings. With its generous living space, elegant design, and versatile layout, this beautiful home offers the perfect balance of comfort, sophistication, and everyday convenience.
Full Property Details
Full Property Details for 10102 Mike Rd
General
- Price: $749,900
- HOA FEE: $18/month
- HOA FEE FREQ.: Quarterly
- Taxes: $8,434 (2025)
- Status: Active
- Type: Single Family
- Source: BrightMLSMidAtlantic
- MLS ID: MDPG2198562
- Updated: 5/9/2026
- Added to Site: 43 day(s) ago
Interior
- Number of Rooms: 20
- Rooms/Areas: Living Room, Dining Room, Primary Bedroom, Bedroom 2, Bedroom 3, Bedroom 4, Bedroom 5, Kitchen, Family Room, Basement, Foyer, Sun/Florida Room, Laundry, Office, Recreation Room, Bedroom 6, Bathroom 2, Bathroom 3, Bonus Room, Primary Bathroom
- Interior Features: Bathroom - Soaking Tub, Bathroom - Stall Shower, Bathroom - Tub Shower, Breakfast Area, Carpet, Ceiling Fan(s), Chair Railings, Crown Moldings, Floor Plan - Open, Family Room Off Kitchen, Formal/Separate Dining Room, Kitchen - Eat-In, Kitchen - Gourmet, Kitchen - Island, Kitchen - Table Space, Kitchenette, Recessed Lighting, Sprinkler System, Upgraded Countertops, Walk-in Closet(s), Wood Floors
- Fireplace: Yes
- Number of Fireplaces: 1
- Fireplace(s): Fireplace - Glass Doors, Gas/Propane
- Appliances: Cooktop - Down Draft, Disposal, Dryer, Exhaust Fan, Oven - Wall, Refrigerator, Stainless Steel Appliances, Washer, Built-In Microwave
- Flooring: Carpet, Ceramic Tile, Hardwood
Rooms
Bathrooms
- Total Bathrooms: 3
- Full Bathrooms: 3
- Upper Floor Baths: 2
- Upper - Full Baths: 2
- Lower Floor Baths: 1
- Lower - Full Baths: 1
Bedrooms
- Total Bedrooms: 6
- Bedrooms Upper: 5
- Bedrooms Lower: 1
Other Rooms
- Laundry: Upper Floor
Additional Information
- Security/Safety: Carbon Monoxide Detector(s), Smoke Detector
Exterior
- Exterior Features: Bump-outs, Sidewalks, Street Lights, Chimney Cap(s)
- Porch/Patio/Deck: Patio(s)
Parking
- Garage: Yes
- Garage Spaces: 3
- Total Spaces: 7
- Parking Features: Brick Driveway, Paved Driveway
- Parking Type: Attached Garage, Driveway
- Garage Description: Garage - Front Entry
Location
- County: PRINCE GEORGES
- Subdivision: ROSE VALLEY ESTATES
- Driving Directions: Merge onto MD-210 S (Indian Head Highway) Take the exit for Old Fort Rd / Fort Washington Rd. Turn right onto Old Fort Rd. Turn left onto Livingston Rd. Turn right onto Mike Rd. Continue to 10102 Mike Rd, Fort Washington, MD 20744.
School Information
- School District: Prince George's County Public Schools
Community
- Association: Yes
- Assoc. Fees Include: Snow Removal, Trash
- Pets Allowed: Yes
- Pets: No Pet Restrictions
Heating & Cooling
- Central air: Yes
- Cooling Type: Central A/C
- Cooling Fuel: Electric
- Heating Type: Central
- Heating Fuel: Natural Gas
- Water Heater: Natural Gas
Utilities
- Sewer: Public Sewer
- Water: Public
Structural Information
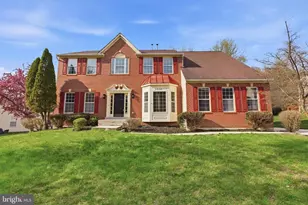
- Architectural Style: Colonial
- Structure Type: Detached
- Construction: Brick Front, Vinyl Siding
- Basement: Yes
- Basement Entrance: Yes
- Basement Desc.: Daylight, Full, Fully Finished, Full, Heated, Improved, Interior Access, Outside Entrance, Rear Entrance, Sump Pump, Space For Rooms
- Foundation: Concrete Perimeter
- Windows: Screens, Palladian
- Doors: French, Six Panel
- Stories Description: Lower 1, Main, Upper 1
- Square Feet: 5,067
- Sq. Ft. Source: Estimated
- Living Area: 4,667 Sq. Ft.
- Finished Above Grnd: 3,378 Sq. Ft.
- Finished Below Grnd: 1,289 Sq. Ft.
- Basement Finished: 100%
- Year Built: 2004
- Year Built Source: Assessor
- Property Condition: Very Good
Unit Information
Unit 1
- Bathrooms-Lower: 1
- Bedrooms-Lower: 1
Lot Features
- Lot Size (Acres): 0.46
- Lot Size (Sq. Ft.): 20,093
- Lot Size Source: Assessor
- Zoning: RR
- Lot Description: Backs to Trees, Rear Yard, SideYard(s)
Financial Considerations
- Price Per Sq. Ft.: $222
- Association Fee: $54
- Assoc Fee Freq.: Quarterly
- Assessment Year: 2026
- County Tax: $6,312
- County Tax Freq: Annually
- Tax w/Assessment: $587,300
- Tax Amount: $8,434
- Tax Year: 2025
- Tax Total Finished Sq. Ft.: 3378
Disclosures and Reports
- Ownership: Fee Simple
- Lot Number: 12
Listed by Samson Properties, Noemy M Conaway

Get Pre-Approved Today
Schools
Schools serving 10102 Mike Rd
School District:Prince George's County Public Schools
| Name | Grades | Distance |
|---|---|---|
Rose Valley Elementary School 9800 Jacqueline Drive, Fort Washington, MD 20744 | K-5 | 0.3 mi |
Isaac J. Gourdine Middle School 8700 Allentown Road, Fort Washington, MD 20744 | 6-8 | 1.3 mi |
Friendly High School 10000 Allentown Road, Fort Washington, MD 20744 | 9-12 | 0.6 mi |
Disclaimer:
School attendance boundaries provided by ATTOM Data Solutions and are for reference only. Contact the school directly to verify enrollment eligibility.
Price & Sales History for 10102 Mike Rd
Date
Details
Price
Change
Source
4/16/2026
Listed
$749,900
72.79%
MLS
11/08/2016
Sold
$434,000
—
Public Record
Disclaimer: Historical sales information is derived from public records provided by the county offices. Information is not guaranteed and should be independently verified.
Tax History
Tax History for 10102 Mike Rd
Year
Property Taxes
Change
Tax Assessment
Change
2024
$8,541
47%
$567,600
4%
2023
$5,794
—
$547,900
5%
2023
$5,794
5%
$521,033
5%
2022
$5,495
-10%
$494,167
6%
2019
$6,088
-13%
$467,300
5%
2021
$7,029
5%
$446,233
5%
2020
$6,716
5%
$425,167
5%
2019
$6,403
9%
$404,100
10%
2018
$5,862
10%
$367,700
11%
2017
$5,321
11%
$331,300
12%
2016
$4,780
4%
$294,900
—
2015
$4,618
30%
$294,900
—
2014
$3,561
—
$294,900
—
Disclaimer: Historical tax information is derived from public records provided by the county offices. Information is not guaranteed and should be independently verified.
Estimate the Cost
Estimate the Cost for 10102 Mike Rd
10102 Mike Road, Fort Washington, MD 20744 (MLS# MDPG2198562) is a Single Family property with 6 bedrooms and 3 full bathrooms. 10102 Mike Road is currently listed for $749,900 and was received on April 16, 2026. Want to learn more about 10102 Mike Road? Do you have questions about finding other Single Family real estate for sale in Fort Washington? You can browse all Fort Washington real estate or contact a Coldwell Banker agent to request more information.