This is a carousel with tiles that activate property listing cards. Use the previous and next buttons to navigate.
1/1
$465,000
This is a carousel with tiles that activate property listing cards. Use the previous and next buttons to navigate.
1/1
Property Description
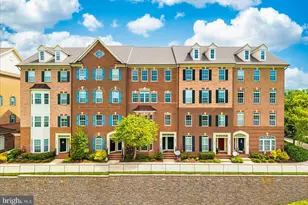
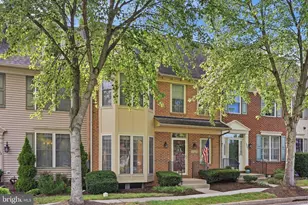
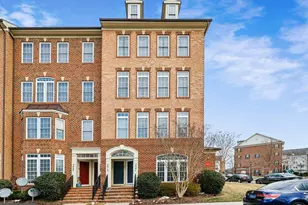
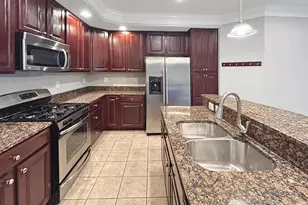
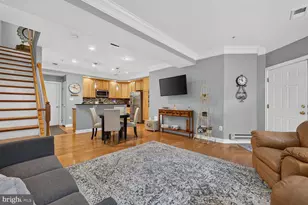
Fabulous upper-"‹unit townhome nestled in the vibrant, award-winning Villages of Urbana community. This home features an expansive open floor plan with over 2,800 square feet of living space and soaring 9-foot ceilings on both the main and bedroom levels-delivering the space and comfort of a single-family residence. The sun-filled front living room showcases expansive windows that frame sweeping views of the community's open space, scenic ponds, and Sugarloaf Mountain in the distance-an ever-changing seasonal backdrop you'll enjoy year-round. Elegant crown molding and fresh neutral paint create a warm, welcoming atmosphere. The family room, anchored by a cozy gas fireplace, flows seamlessly into the kitchen-truly the heart of the home and ideal for gathering with loved ones."‹ The upgraded gourmet kitchen features a large breakfast bar with pendant lighting, rich cherry cabinetry, a gas range, and a "‹brand new French-door refrigerator, plus a sunny breakfast nook. Just off the breakfast area, step onto the balcony-your peaceful retreat for morning coffee."‹ Upstairs, you'll find three spacious, single-family-sized bedrooms and two full bathrooms, along with the convenience of a second-floor laundry room. The luxurious primary suite is a private oasis with"‹ tray-ceiling & 2 walk-in closets. The spa-like ensuite bath offers an oversized shower with two high-pressure rain shower heads, dual vanities, and a private water closet."‹ This home also includes a one-car attached garage, driveway parking, and ample additional parking in the rear"‹ parking lot-designed to meet everyday needs with ease. Enjoy the convenience of walking to three top-rated schools-Centerville Elementary, Urbana Middle, and Urbana High-as well as the state-of-the-art Urbana YMCA."‹ The Villages of Urbana delivers an exceptional lifestyle with three clubhouses, three swimming pools (including a nearby water park with a lazy river), fitness centers, an indoor sports barn with pickleball, badminton, and basketball courts, outdoor sports courts, multiple playgrounds, miles of scenic walking and biking trails, the Urbana Library, the Market District, and a seasonal farmers market. Come experience it for yourself!
Full Property Details
Full Property Details for 3591 Holborn Pl #3591
General
- Sold For: $465,000
- HOA FEE: $163/month
- Taxes: $4,663 (2025)
- Status: Closed
- Type: Townhouse
- Source: BrightMLSMidAtlantic
- MLS ID: MDFR2077658
- Added to Site: 110 day(s) ago
Interior
- Fireplace: Yes
- Number of Fireplaces: 1
Rooms
Bathrooms
- Total Bathrooms: 3
- Full Bathrooms: 2
- Half Bathrooms: 1
- Upper Floor Baths: 2
- Upper - Full Baths: 2
- Main Floor Baths: 1
- Main - 1/2 Baths: 1
Bedrooms
- Total Bedrooms: 3
- Bedrooms Upper: 3
Other Rooms
- Laundry: Dryer In Unit, Has Laundry, Upper Floor, Washer In Unit
Additional Information
- Shared Amenities: Tot Lots/Playground, Tennis Courts, Swimming Pool, Recreational Center, Pool - Outdoor, Pickleball Courts, Party Room, Library, Newspaper Service, Jog/Walk Path, Fitness Center, Game Room, Exercise Room, Day Care, Community Center, College Courses, Basketball Courts, Bank / Banking On-site
- Shared Pool: Yes
- Pool: Yes
Exterior
- Porch/Patio/Deck: Balcony
Parking
- Garage: Yes
- Garage Spaces: 1
- Total Spaces: 2
- Parking Type: Attached Garage, Driveway, Parking Lot
- Garage Description: Garage Door Opener, Garage - Rear Entry, Inside Access
Location
- County: FREDERICK
- Subdivision: VILLAGES OF URBANA
- Building Name: VILLAGES OF URBA
- Driving Directions: Take Route 80 (Fingerboard Rd), turn on Carriage Hill Dr. then left on Hyde Place. Left onto Holborn Place to the end, unit facing the pond
School Information
- School District: Frederick County Public Schools
- Elementary School: Centerville
- Middle School: Urbana
- High School: Urbana
Community
- Association: Yes
- Assoc. Fees Include: Common Area Maintenance, Lawn Maintenance, Pool(s), Recreation Facility, Road Maintenance, Reserve Funds, Snow Removal, Trash, Health Club
- Pets Allowed: Yes
- Pets: No Pet Restrictions
Heating & Cooling
- Central air: Yes
- Cooling Type: Central A/C
- Cooling Fuel: Electric
- Heating Type: Forced Air
- Heating Fuel: Natural Gas
- Water Heater: Natural Gas
Utilities
- Sewer: Public Sewer
- Water: Public
Structural Information
- Architectural Style: Colonial
- Structure Type: Interior Row/Townhouse
- Construction: Brick
- Foundation: Permanent, Concrete Perimeter
- Walls/Ceilings: 9'+ Ceilings, Dry Wall
- Windows: Double Pane
- Doors: Six Panel
- Stories Description: Main, Upper 1
- Square Feet: 2,894
- Sq. Ft. Source: Estimated
- Living Area: 2,894 Sq. Ft.
- Finished Above Grnd: 2,894 Sq. Ft.
- Year Built: 2010
- Year Built Source: Assessor
- Property Condition: Excellent
Lot Features
- Property View: Mountain, Pond
- Zoning: PUD
Water Features
- Water View: Yes
Financial Considerations
- Price Per Sq. Ft.: $157.22
- Association Fee: $163
- Assoc Fee Freq.: Monthly
- Condo Fee: $143
- Condo Fee Freq: Monthly
- Assessment Year: 2026
- County Tax: $4,663
- County Tax Freq: Annually
- Tax w/Assessment: $413,067
- Tax Amount: $4,663
- Tax Year: 2025
- Terms: Standard Sale
Disclosures and Reports
- Ownership: Condominium
- Condo: Yes
Listed by RE/MAX Realty Group, KATHY XU
Sold by LPT Realty, LLC, Jacob A Saltzman

Get Pre-Approved Today
Schools
Schools serving 3591 Holborn Pl #3591
School District:Frederick County Public Schools, Fort Detrick, MD
| Name | Grades | Distance |
|---|---|---|
Centerville Elementary, Frederick, MD 3601 Carriage Hill Drive, Frederick, MD 21704 | K-5 | 0.2 mi |
Urbana Middle School 3511 Pontius Court, Ijamsville, MD 21754 | 6-8 | 0.2 mi |
Urbana High School 3471 Campus Drive, Ijamsville, MD 21754 | 9-12 | 0.4 mi |
Disclaimer:
School attendance boundaries provided by ATTOM Data Solutions and are for reference only. Contact the school directly to verify enrollment eligibility.
Price & Sales History for 3591 Holborn Pl #3591
Date
Details
Price
Change
Source
7/14/2026
Sold
$465,000
2.2%
MLS
5/12/2026
Listed
$455,000
—
MLS
Disclaimer: Historical sales information is derived from public records provided by the county offices. Information is not guaranteed and should be independently verified.
3591 Holborn Place #3591, Frederick, MD 21704 (MLS# MDFR2077658) is a Townhouse property that was sold at $465,000 on July 14, 2026. Want to learn more about 3591 Holborn Place #3591? Do you have questions about finding other Townhouse real estate for sale in Frederick? You can browse all Frederick real estate or contact a Coldwell Banker agent to request more information.