This is a carousel with tiles that activate property listing cards. Use the previous and next buttons to navigate.
1/1
$3,150
This is a carousel with tiles that activate property listing cards. Use the previous and next buttons to navigate.
1/1
Property Description
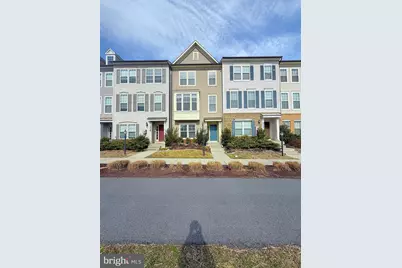
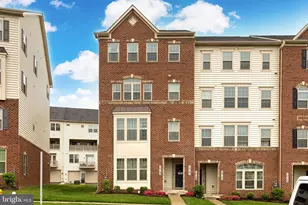
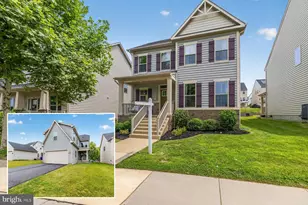
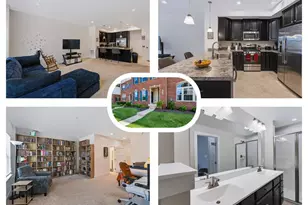
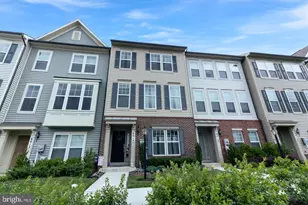
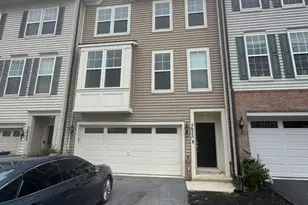
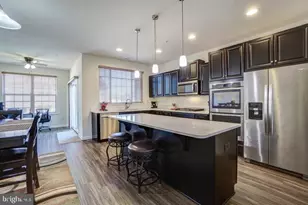
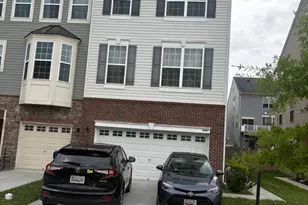
Discover an exquisite opportunity to embrace a luxurious lifestyle in this stunning townhouse located in the prestigious Tallyn Ridge community. A 2337 sqft house offering 4 beds, 3.5 Baths, 2 Car Garage, built in 2018, this residence seamlessly blends traditional architectural elegance with modern conveniences, offering a sophisticated living experience that is both inviting and functional. Step inside to find a spacious 2,174 square feet of meticulously designed interior space, featuring three generously sized bedrooms and three and a half opulent bathrooms. The heart of the home is a beautifully appointed kitchen, complete with a large island that invites culinary creativity. Equipped with high-end appliances, including a built-in microwave, range, cooktop, and dishwasher, this kitchen is a chef's dream. The primary suite is a true sanctuary, boasting a luxurious en-suite bathroom that promises relaxation and rejuvenation. Each additional bedroom offers ample space and comfort, ensuring that every member of the household enjoys their own private retreat. This townhouse is not just about the interior; it also features a delightful deck, ideal for outdoor gatherings or quiet moments of reflection. The community enhances your lifestyle with access to a sparkling pool, providing a perfect escape during warm summer days. Safety and convenience are paramount, with features such as a fire detection system, smoke detectors, and a sprinkler system ensuring peace of mind. The attached garage accommodates two vehicles, complemented by additional driveway space, making parking a breeze. Located in a vibrant area, this property offers easy access to local amenities and recreational opportunities, allowing you to enjoy the best of both worlds-tranquility at home and excitement just moments away. Available for lease starting February 21, 2026, with a minimum lease term of 12 months, this property includes HOA fees in the rent, simplifying your budgeting. Experience the epitome of luxury living in Tallyn Ridge, where every detail has been thoughtfully curated to elevate your lifestyle. Don't miss your chance to call this exquisite townhouse your home. *Staging shown in pics has been removed
Full Property Details
Full Property Details for 8430 Pine Bluff Rd
General
- Rent: $3,150
- Status: Closed
- Type: Townhouse
- Source: BrightMLSMidAtlantic
- MLS ID: MDFR2077284
- Added to Site: 150 day(s) ago
Rental Information
- Max. Lease (Mths): 12
- Min. Lease (Mths): 12
- Rent Includes: HOA/Condo Fee
Interior
- Number of Rooms: 11
- Rooms/Areas: Living Room, Primary Bedroom, Bedroom 2, Kitchen, Foyer, Bedroom 1, Office, Bathroom 1, Primary Bathroom, Full Bath, Half Bath
- Interior Features: Combination Dining/Living, Combination Kitchen/Dining, Combination Kitchen/Living, Dining Area, Kitchen - Island, Primary Bath(s), Other
- Fireplace: Yes
- Number of Fireplaces: 1
- Appliances: Built-In Microwave, Built-In Range, Cooktop, Dishwasher, Disposal, Dryer, Microwave, Refrigerator, Washer, Water Heater
Rooms
Bathrooms
- Total Bathrooms: 4
- Full Bathrooms: 3
- Half Bathrooms: 1
- Upper Floor Baths: 2
- Upper - Full Baths: 2
- Main Floor Baths: 1
- Main - 1/2 Baths: 1
- Lower Floor Baths: 1
- Lower - Full Baths: 1
Bedrooms
- Total Bedrooms: 4
- Bedrooms Upper: 3
- Bedrooms Lower: 1
Other Rooms
- Laundry: Has Laundry, Dryer In Unit, Washer In Unit
Additional Information
- Shared Pool: Yes
- Pool: Yes
- Security/Safety: Carbon Monoxide Detector(s), Fire Detection System, Smoke Detector, Sprinkler System - Indoor
Exterior
- Porch/Patio/Deck: Deck(s)
Parking
- Garage: Yes
- Garage Spaces: 2
- Total Spaces: 3
- Parking Type: Attached Garage, Driveway
- Garage Description: Additional Storage Area, Built In, Covered Parking, Garage - Rear Entry, Garage Door Opener, Inside Access
Location
- County: FREDERICK
- Subdivision: TALLYN RIDGE
- Driving Directions: https://maps.app.goo.gl/AoH83bG4V2J1FGv29
- Location Details: Other
School Information
- School District: Frederick County Public Schools
- Elementary School: Oakdale
- Middle School: Oakdale
- High School: Oakdale
Community
- Pets Allowed: Yes
- Pets: Case by Case Basis
Heating & Cooling
- Central air: Yes
- Cooling Type: Central A/C
- Cooling Fuel: Electric
- Heating Type: Central
- Heating Fuel: Natural Gas
- Water Heater: Natural Gas
Utilities
- Sewer: Public Sewer
- Water: Public
Structural Information
- Architectural Style: Traditional
- Structure Type: Interior Row/Townhouse
- Construction: Vinyl Siding
- Foundation: Slab
- Stories Description: Lower 1, Main, Upper 1
- Square Feet: 2,337
- Sq. Ft. Source: Estimated
- Living Area: 2,337 Sq. Ft.
- Finished Above Grnd: 2,337 Sq. Ft.
- Year Built: 2018
- Year Built Source: Estimated
Unit Information
Unit 1
- Bathrooms-Lower: 1
- Bedrooms-Lower: 1
Lot Features
- Lot Size (Acres): 0.04
- Lot Size (Sq. Ft.): 1,742
- Lot Size Source: Estimated
- Zoning: R
Financial Considerations
- Price Per Sq. Ft.: $1.35
- Security Deposit: $3,150
- Tenant Pays: Lawn/Tree/Shrub Care, Minor Interior Maintenance, Utilities - All
- Tax Total Finished Sq. Ft.: 2174
Disclosures and Reports
- Ownership: Other
Listed by EXP Realty, LLC, Himanshu Agrawal
Sold by Non Subscribing Office, NON MEMBER

Schools
Schools serving 8430 Pine Bluff Rd
School District:Frederick County Public Schools, Fort Detrick, MD
| Name | Grades | Distance |
|---|---|---|
Oakdale Elementary School 5830 Oakdale School Road, Ijamsville, MD 21754 | K-5 | 2.9 mi |
Oakdale Middle School 5810 Oakdale School Road, Ijamsville, MD 21754 | 6-8 | 2.9 mi |
Oakdale High School 5850 Eaglehead Drive, Ijamsville, MD 21754 | 9-12 | 3.4 mi |
Disclaimer:
School attendance boundaries provided by ATTOM Data Solutions and are for reference only. Contact the school directly to verify enrollment eligibility.
Price History for 8430 Pine Bluff Rd
Date
Details
Price
Change
Source
6/01/2026
Sold
$3,150
—
MLS
4/04/2026
Price Reduced
$3,150
-3.08%
MLS
2/21/2026
Listed
$3,250
—
MLS
Disclaimer: Historical sales information is derived from public records provided by the county offices. Information is not guaranteed and should be independently verified.
8430 Pine Bluff Road, Frederick, MD 21704 (MLS# MDFR2077284) is a Townhouse property that was sold at $3,150 on June 01, 2026. Want to learn more about 8430 Pine Bluff Road? Do you have questions about finding other real estate for sale or rent in Frederick? You can browse all Frederick rentals or contact a Coldwell Banker agent to request more information.