
This is a carousel with tiles that activate property listing cards. Use the previous and next buttons to navigate.
1/1
$540,000
This is a carousel with tiles that activate property listing cards. Use the previous and next buttons to navigate.
1/1
Property Description
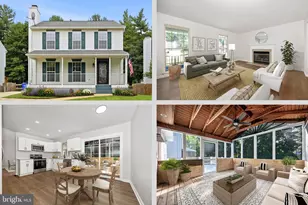
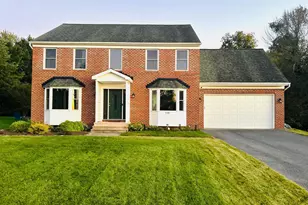
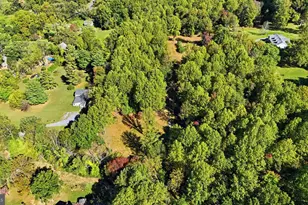
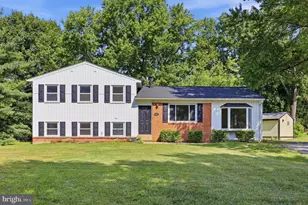
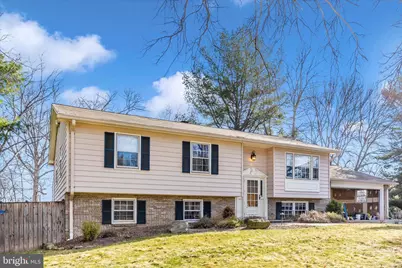
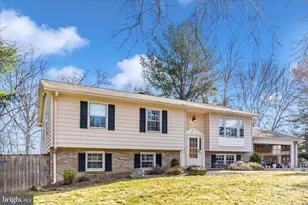
Experience the best of both worlds in this thoughtfully maintained split-level home. This quiet cul-de-sac offers a peaceful, rural lifestyle without sacrificing the convenience of modern living. Enjoy the benefits of a walkable, friendly neighborhood with a country feel. You'll be mere minutes from the amenities of Urbana and the ease of major interstate travel. With fresh paint and brand-new carpeting throughout, this home is move-in ready. Come experience the peaceful rhythm of the countryside for yourself. Situated on 1.29 acres of mostly flat, usable land, this property is a gem. The tranquil backyard is a nature lover's dream, featuring a native pollinator garden, a lily pond, and excellent birdwatching opportunities. Balancing utility with serenity, the yard also provides ample space for outdoor entertaining, gardening, or play. A large screened-in porch and sun deck provide the perfect transition between indoor comfort and outdoor relaxation. Fencing provides a safe space for the family pets and protection from grazing for the garden. The property edges feature mature maple, oak, pine, and walnut trees. Star-gazers will appreciate the view of the night sky. The custom kitchen features marble countertops and a beautiful black walnut island equipped with a professional-grade gas Viking cooktop, complemented by Electrolux double-ovens. Abundant cabinet and drawer space and closeted pantry showcase generous storage options. The primary bedroom suite serves as a private retreat, offering generous space and a walk-in closet optimized with a custom ELFA organizational system for storage. The en-suite bathroom is designed for relaxation, featuring double vanities and a soaking tub. The lower level offers flexible, finished living space. It features a cozy living area anchored by built-in cabinetry and shelving - the perfect setting for a home library, media room, or entertainment lounge. Outfitted with premium cherry cabinetry, the garage has been utilized as a dedicated woodshop/workshop, offering the space and organization you need for your next project.
Full Property Details
Full Property Details for 8602 Burnt Hickory Cir
General
- Sold For: $540,000
- Taxes: $5,427 (2025)
- Status: Closed
- Type: Single Family
- Source: BrightMLSMidAtlantic
- MLS ID: MDFR2076512
- Added to Site: 126 day(s) ago
Rooms
Bathrooms
- Total Bathrooms: 3
- Full Bathrooms: 2
- Half Bathrooms: 1
- Main Floor Baths: 3
- Main - Full Baths: 2
- Main - 1/2 Baths: 1
Bedrooms
- Total Bedrooms: 3
- Bedrooms Main & Up: 3
Exterior
- Porch/Patio/Deck: Deck(s), Patio(s), Screened
Parking
- Garage: Yes
- Garage Spaces: 2
- Total Spaces: 2
- Parking Type: Attached Garage
- Garage Description: Garage Door Opener
Location
- County: FREDERICK
- Subdivision: BURNT HICKORY
- Driving Directions: Rte 80 to Thurston to Burnt Hickory or Rte 109 to Thurston to Burnt Hickory
School Information
- School District: Frederick County Public Schools
- Elementary School: Urbana
- Middle School: Urbana
- High School: Urbana
Heating & Cooling
- Central air: Yes
- Cooling Type: Central A/C
- Cooling Fuel: Electric
- Heating Type: Forced Air
- Heating Fuel: Oil, Electric
- Water Heater: Electric
Utilities
- Sewer: Septic Exists
- Water: Well
Structural Information
- Architectural Style: Split Foyer
- Structure Type: Detached
- Construction: Frame
- Basement: Yes
- Basement Entrance: Yes
- Basement Desc.: Outside Entrance, Side Entrance, Full, Fully Finished, Improved, Walkout Level
- Foundation: Block
- Roof: Asphalt
- Walls/Ceilings: Dry Wall
- Stories Description: Main
- Square Feet: 2,308
- Sq. Ft. Source: Assessor
- Living Area: 2,308 Sq. Ft.
- Finished Above Grnd: 1,308 Sq. Ft.
- Finished Below Grnd: 1,000 Sq. Ft.
- Year Built: 1977
- Year Built Source: Assessor
- Property Condition: Very Good
Lot Features
- Lot Size (Acres): 1.29
- Lot Size (Sq. Ft.): 56,192
- Lot Size Source: Assessor
- Zoning: A
- Lot Description: Backs to Trees
Financial Considerations
- Price Per Sq. Ft.: $458.64
- Assessment Year: 2025
- County Tax: $5,427
- County Tax Freq: Annually
- Tax w/Assessment: $447,800
- Tax Amount: $5,427
- Tax Year: 2025
- Terms: Standard Sale
- Tax Total Finished Sq. Ft.: 2308
Disclosures and Reports
- Ownership: Fee Simple
- Section: 2
- Lot Number: 1
Get Pre-Approved Today
Schools
Schools serving 8602 Burnt Hickory Cir
School District:Frederick County Public Schools, Fort Detrick, MD
| Name | Grades | Distance |
|---|---|---|
Urbana Elementary School 3554 Urbana Pike, Frederick, MD 21704 | K-5 | 1.6 mi |
Urbana Middle School 3511 Pontius Court, Ijamsville, MD 21754 | 6-8 | 2.3 mi |
Urbana High School 3471 Campus Drive, Ijamsville, MD 21754 | 9-12 | 2.1 mi |
Disclaimer:
School attendance boundaries provided by ATTOM Data Solutions and are for reference only. Contact the school directly to verify enrollment eligibility.
Price & Sales History for 8602 Burnt Hickory Cir
Date
Details
Price
Change
Source
6/12/2026
Sold
$540,000
-9.98%
MLS
3/30/2026
Price Reduced
$599,900
-5.53%
MLS
3/12/2026
Listed
$635,000
—
MLS
Disclaimer: Historical sales information is derived from public records provided by the county offices. Information is not guaranteed and should be independently verified.
8602 Burnt Hickory Circle, Frederick, MD 21704 (MLS# MDFR2076512) is a Single Family property that was sold at $540,000 on June 12, 2026. This property was sold by Erick Guillermo from our Potomac / Rockville Office.Want to learn more about 8602 Burnt Hickory Circle? Do you have questions about finding other Single Family real estate for sale in Frederick? You can browse all Frederick real estate or contact a Coldwell Banker agent to request more information.