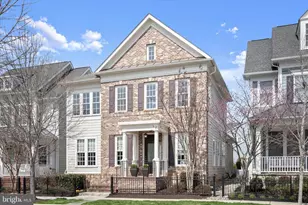
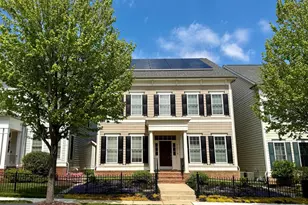
Full Property Details for 11419 Ellington St
General
- Sold For: $1,275,000
- HOA FEE: $168/month
- Taxes: $16,770 (2026)
- Status: Closed
- Type: Single Family
- Source: BrightMLSMidAtlantic
- MLS ID: MDHW2072892
- Added to Site: 47 day(s) ago
Interior
- Number of Rooms: 13
- Rooms/Areas: Dining Room, Primary Bedroom, Sitting Room, Kitchen, Game Room, Family Room, Foyer, Breakfast Room, Bedroom 1, Laundry, Mud Room, Other, Office, Media Room, Bathroom 1, Bathroom 2, Bathroom 3, Primary Bathroom, Additional Bedroom
- Interior Features: Butlers Pantry, Built-Ins, Bathroom - Soaking Tub, Bathroom - Walk-In Shower, Bathroom - Tub Shower, Breakfast Area, Carpet, Ceiling Fan(s), Chair Railings, Crown Moldings, Dining Area, Family Room Off Kitchen, Floor Plan - Traditional, Formal/Separate Dining Room, Kitchen - Island, Kitchen - Table Space, Pantry, Recessed Lighting, Sprinkler System, Store/Office, Walk-in Closet(s), Wet/Dry Bar, Wine Storage, Wood Floors
- Fireplace: Yes
- Number of Fireplaces: 1
- Fireplace(s): Electric
- Appliances: Cooktop, Dishwasher, Disposal, Exhaust Fan, Icemaker, Microwave, Oven - Self Cleaning, Oven - Wall, Refrigerator, Washer/Dryer Hookups Only
- Flooring: Carpet, Hardwood, Ceramic Tile
Rooms
- Total Bathrooms: 4
- Full Bathrooms: 3
- Half Bathrooms: 1
- Upper Floor Baths: 2
- Upper - Full Baths: 2
- Main Floor Baths: 1
- Main - 1/2 Baths: 1
- Lower Floor Baths: 1
- Lower - Full Baths: 1
- Total Bedrooms: 5
- Bedrooms Upper: 4
- Bedrooms Lower: 1
Additional Information
- Shared Amenities: Basketball Courts, Common Grounds, Community Center, Jog/Walk Path, Pool - Outdoor, Tennis Courts, Tot Lots/Playground
- Shared Pool: Yes
- Pool: Yes
- Security/Safety: Main Entrance Lock, Smoke Detector, Sprinkler System - Indoor
Exterior
- Exterior Features: Stone Retaining Walls, BBQ Grill
- Porch/Patio/Deck: Deck(s), Enclosed, Patio(s)
Parking
- Garage: Yes
- Garage Spaces: 2
- Total Spaces: 4
- Parking Features: Paved Driveway
- Parking Type: Attached Garage, Driveway
- Garage Description: Garage - Rear Entry, Garage Door Opener
Location
- County: HOWARD
- Subdivision: MAPLE LAWN FARMS
- Cross Streets: Mulberry
- Driving Directions: From US-29, take Exit 15 for MD-216 East toward Fulton. Continue on MD-216/Scaggsville Road, then turn onto Maple Lawn Boulevard into the Maple Lawn community. Continue to Iager Boulevard, then turn onto Ellington Street. 11419 is in the Midtown district. GPS friendly.
School Information
- School District: Howard County Public Schools
Community
- Association: Yes
- Assoc. Name: MAPLE LAWN HOMEOWNERS ASSOCIATION
- Assoc. Fees Include: Common Area Maintenance
Heating & Cooling
- Central air: Yes
- Cooling Type: Central A/C, Heat Pump(s), Zoned
- Cooling Fuel: Electric
- Heating Type: Forced Air, Heat Pump(s)
- Heating Fuel: Natural Gas
- Water Heater: 60+ Gallon Tank, Natural Gas
Utilities
- Sewer: Public Sewer
- Water: Public
Structural Information
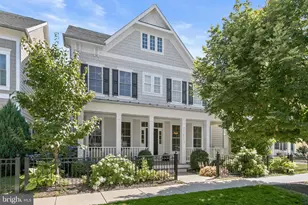
- Architectural Style: Colonial
- Structure Type: Detached
- Builder: Michael Harris
- Model: Andover
- Construction: Brick Front, Frame
- Basement: Yes
- Basement Desc.: Connecting Stairway, Full, Space For Rooms, Sump Pump, Unfinished
- Foundation: Active Radon Mitigation, Concrete Perimeter
- Roof: Shingle
- Walls/Ceilings: 2 Story Ceilings, 9'+ Ceilings, Dry Wall
- Windows: Double Pane, Insulated, Palladian, Screens
- Doors: Atrium, Insulated
- Stories Description: Lower 1, Main, Upper 1
- Square Feet: 4,286
- Sq. Ft. Source: Estimated
- Living Area: 4,286 Sq. Ft.
- Finished Above Grnd: 3,068 Sq. Ft.
- Finished Below Grnd: 1,218 Sq. Ft.
- Basement Finished: 90%
- Year Built: 2013
- Year Built Source: Estimated
- Property Condition: Very Good
Unit Information
- Bathrooms-Lower: 1
- Bedrooms-Lower: 1
Additional Structures
- Other Structures: Garage(s)
Lot Features
- Lot Size (Acres): 0.1
- Lot Size (Sq. Ft.): 4,240
- Lot Size Source: Estimated
- Zoning: MXD 3
- Lot Description: Landscaping
- Fencing (Description): Partially
Green Features
- Energy Generation: PV Solar Array(s) Leased
- RFactor - Ceilings: R-49
- RFactor - Walls: R-21
- RFactor-Basement: R-13
Financial Considerations
- Price Per Sq. Ft.: $407.43
- Association Fee: $168
- Assoc Fee Freq.: Monthly
- Other Fee: $55
- Other Fee Freq.: One Time
- Assessment Year: 2026
- County Tax: $12,554
- County Tax Freq: Annually
- Tax w/Assessment: $1,128,900
- Tax Amount: $16,770
- Tax Year: 2026
- Terms: Standard Sale
Disclosures and Reports
- Ownership: Fee Simple
- Inclusions: Movie Room Equipment as outlined in the contract.
- Lot Number: 52
Listed by Keller Williams Gateway LLC, Tabitha Weinstein and Keller Williams Gateway LLC, Isaac Weinstein
Sold by Long & Foster Real Estate, Inc., Brian D Saver