This is a carousel with tiles that activate property listing cards. Use the previous and next buttons to navigate.
1/1
$1,230,000
This is a carousel with tiles that activate property listing cards. Use the previous and next buttons to navigate.
1/1
Property Description
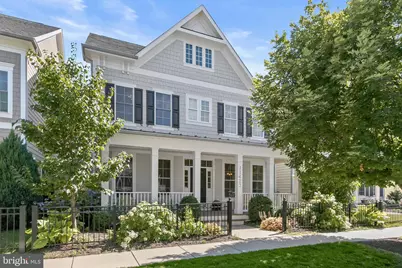
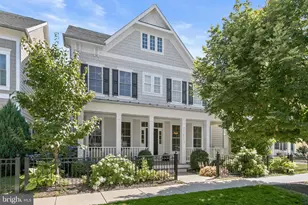
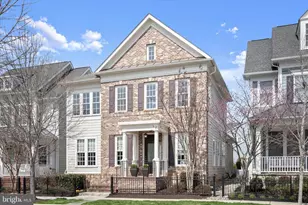
Welcome to 11423 Ellington Street in Maple Lawn, Howard County's most coveted community. Crafted by renowned builder Michael Harris Homes, this Bristol model is located on one of the Midtown-West District's quietest streets and announces itself with a striking full-width front porch and attached garage. Step inside to rich hardwood floors that flow seamlessly across the entire main level. At the front of the home, a formal living room and dining room are appointed with three-piece crown moulding, chair rail, and box moulding, all bathed in natural light through four windows - a sought-after builder upgrade. The dining room connects effortlessly to the kitchen via a well-appointed butler's pantry, complete with a prep sink and ample upper and lower cabinetry. The heart of the home is a chef's kitchen featuring white shaker-style cabinetry, granite countertops, and a top-of-the-line appliance package. It opens to a bright eat-in area and a stunning family room with coffered ceilings, a gas fireplace, and a wall of windows. A large private office with French doors, a guest coat closet, a mudroom, and a half-bath complete this thoughtfully designed level. Upstairs, luxury vinyl plank flooring extends through the hallways and all bedrooms. The primary suite is a true retreat, offering a trey ceiling, a serene sitting room bump-out, and three generous walk-in closets. The spa-inspired primary bath features a dual-sink vanity with marble countertops, a large frameless shower, and a soaking tub. Three additional secondary bedrooms share a beautifully finished bath with a white shaker-style dual-sink vanity. A dedicated laundry closet and linen closet complete the upper level. The finished lower level expands the home's living space with a spacious recreation room, a full bathroom, and two unfinished areas ready for storage or future 5th bedroom customization. Conveniently located close to all major Baltimore/DC commuter routes and with enviable amenities including a resort-style community pool, tennis courts, pickleball courts, basketball courts, walking trails, and a state-of-the-art gym - you'll quickly see why Maple Lawn is an award-winning planned community unlike any other in the region.
Full Property Details
Full Property Details for 11423 Ellington St
General
- Sold For: $1,230,000
- HOA FEE: $168/month
- Taxes: $17,250 (2026)
- Status: Closed
- Type: Single Family
- Source: BrightMLSMidAtlantic
- MLS ID: MDHW2070504
- Added to Site: 106 day(s) ago
Interior
- Interior Features: Butlers Pantry, Combination Kitchen/Living, Crown Moldings, Chair Railings, Floor Plan - Open, Kitchen - Gourmet, Kitchen - Island, Primary Bath(s), Recessed Lighting, Sprinkler System, Wainscotting, Walk-in Closet(s), Wood Floors
- Fireplace: Yes
- Number of Fireplaces: 1
- Fireplace(s): Gas/Propane
- Appliances: Cooktop, Oven - Wall, Microwave, Dishwasher, Refrigerator, Disposal, Exhaust Fan, Washer, Dryer
- Flooring: Engineered Wood, Luxury Vinyl Plank, Carpet
Rooms
Bathrooms
- Total Bathrooms: 4
- Full Bathrooms: 3
- Half Bathrooms: 1
- Upper Floor Baths: 2
- Upper - Full Baths: 2
- Main Floor Baths: 1
- Main - 1/2 Baths: 1
- Lower Floor Baths: 1
- Lower - Full Baths: 1
Bedrooms
- Total Bedrooms: 4
- Bedrooms Upper: 4
Other Rooms
- Laundry: Upper Floor
Additional Information
- Shared Amenities: Basketball Courts, Common Grounds, Community Center, Dog Park, Exercise Room, Fitness Center, Jog/Walk Path, Meeting Room, Party Room, Picnic Area, Pool - Outdoor, Swimming Pool, Tennis Courts, Tot Lots/Playground, Other
- Shared Pool: Yes
- Pool: Yes
Exterior
- Exterior Features: Gutter System
- Porch/Patio/Deck: Porch(es)
Parking
- Garage: Yes
- Garage Spaces: 2
- Total Spaces: 2
- Parking Type: Attached Garage
- Garage Description: Garage - Rear Entry, Garage Door Opener
Location
- County: HOWARD
- Subdivision: MAPLE LAWN
- Driving Directions: Maple Lawn Blvd (into the Maple Lawn community). Turn RIGHT onto Iager Blvd, then RIGHT onto Ellington St. Continue to11423 Ellington St, which will be on your LEFT.
School Information
- School District: Howard County Public School System
- Elementary School: Fulton
- Middle School: Lime Kiln
- High School: Reservoir
Community
- Association: Yes
- Assoc. Name: MAPLE LAWN HOMEOWNERS ASSOCIATION
- Assoc. Fees Include: Common Area Maintenance, Management, Pool(s)
Heating & Cooling
- Central air: Yes
- Cooling Type: Central A/C
- Cooling Fuel: Electric
- Heating Type: Forced Air
- Heating Fuel: Natural Gas
- Water Heater: Natural Gas
Utilities
- Sewer: Public Sewer
- Water: Public
Structural Information
- Architectural Style: Traditional
- Structure Type: Detached
- Builder: Michael Harris Homes
- Model: BRISTOL
- Construction: Cement Siding
- Basement: Yes
- Basement Desc.: Partially Finished
- Foundation: Slab
- Roof: Architectural Shingle
- Windows: Screens, Double Pane
- Stories Description: Lower 1, Main, Upper 1
- Square Feet: 5,037
- Sq. Ft. Source: Assessor
- Living Area: 4,618 Sq. Ft.
- Finished Above Grnd: 3,358 Sq. Ft.
- Finished Below Grnd: 1,260 Sq. Ft.
- Year Built: 2013
- Year Built Source: Assessor
- Property Condition: Very Good
Unit Information
Unit 1
- Bathrooms-Lower: 1
Lot Features
- Lot Size (Acres): 0.1
- Lot Size (Sq. Ft.): 4,240
- Lot Size Source: Assessor
- Zoning: MXD 3
Financial Considerations
- Price Per Sq. Ft.: $372.25
- Association Fee: $168
- Assoc Fee Freq.: Monthly
- County Tax: $13,435
- County Tax Freq: Annually
- Tax w/Assessment: $1,190,733
- Tax Amount: $17,250
- Tax Year: 2026
- Terms: Standard Sale
- Tax Total Finished Sq. Ft.: 4618
Disclosures and Reports
- Ownership: Fee Simple
- Lot Number: 54
Listed by Long & Foster Real Estate, Inc., Brian D Saver
Sold by Samson Properties, Sumi Shin

Get Pre-Approved Today
Schools
Schools serving 11423 Ellington St
School District:Howard County Public Schools
| Name | Grades | Distance |
|---|---|---|
Fulton Elementary School 11600 Scaggsville Road, Fulton, MD 20759 | PK-5 | 0.6 mi |
Lime Kiln Middle School 11650 Scaggsville Road, Fulton, MD 20759 | 6-8 | 0.4 mi |
Reservoir High School 11550 Scaggsville Road, Fulton, MD 20759 | 9-12 | 0.5 mi |
Disclaimer:
School attendance boundaries provided by ATTOM Data Solutions and are for reference only. Contact the school directly to verify enrollment eligibility.
Price & Sales History for 11423 Ellington St
Date
Details
Price
Change
Source
8/04/2026
Sold
$1,230,000
-1.6%
MLS
6/25/2026
Listed
$1,250,000
—
MLS
Disclaimer: Historical sales information is derived from public records provided by the county offices. Information is not guaranteed and should be independently verified.
11423 Ellington Street, Fulton, MD 20759 (MLS# MDHW2070504) is a Single Family property that was sold at $1,230,000 on August 04, 2026. Want to learn more about 11423 Ellington Street? Do you have questions about finding other Single Family real estate for sale in Fulton? You can browse all Fulton real estate or contact a Coldwell Banker agent to request more information.