This is a carousel with tiles that activate property listing cards. Use the previous and next buttons to navigate.
1/1
$1,165,000
This is a carousel with tiles that activate property listing cards. Use the previous and next buttons to navigate.
1/1
Property Description
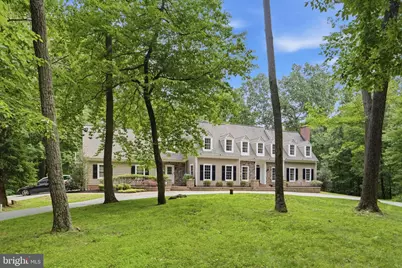
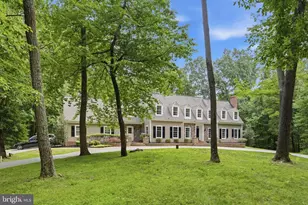
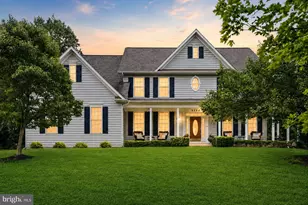
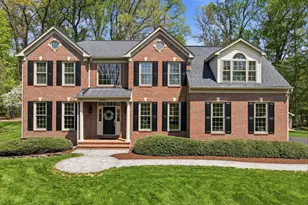
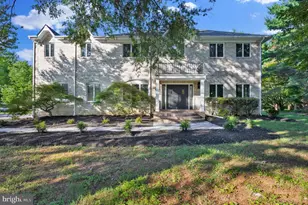
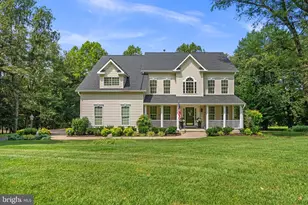
Custom built estate home on 5+ private wooded acres with an elegant circular driveway and side entry garage. Located next to preserved land, this property offers a peaceful setting with beautiful natural surroundings, open yard space, absolute privacy, and over 5,700 sq ft of living space. Main level features a two story entry foyer, hardwood floors throughout, formal living room with fireplace, large dining room, and spacious family room with vaulted beamed ceilings, stone fireplace, skylights, built-in sound system, and access to the screened porch and large deck overlooking the backyard and woods. Main-level office, two half baths, laundry room, and mudroom. Kitchen includes new granite countertops, newer stainless steel appliances, kitchen island, Italian tile flooring, and breakfast area overlooking the deck and backyard. Upper level offers 5 spacious bedrooms and 3 full bathrooms, including a large primary suite with fireplace, walk-in closet with recently upgraded closet system, and remodeled bath. Fifth bedroom features cathedral ceilings and private balcony access, perfect for a home office, studio, or entertaining space. Fully finished walkout basement includes recreation room with stone fireplace, custom bar area, game room, additional bedroom, full bath, and large storage space. Walk out to the oversized stone patio and enjoy the private outdoor setting. The home was fully remodeled in 2011, including new siding, and has seen many recent updates including roof (2020), well pump (2025), upgraded lighting, resurfaced driveway, restained deck, and neutral paint throughout. Additional features include 400-amp electrical service and Andersen windows throughout the home. Conveniently located with easy access to commuter routes while offering a truly private wooded setting. A unique combination of space, privacy, and luxury living.
Full Property Details
Full Property Details for 7530 Damascus Rd
General
- Sold For: $1,165,000
- Taxes: $11,784 (2025)
- Status: Closed
- Type: Single Family
- Source: BrightMLSMidAtlantic
- MLS ID: MDMC2236776
- Added to Site: 86 day(s) ago
Interior
- Fireplace: Yes
- Number of Fireplaces: 4
Rooms
Bathrooms
- Total Bathrooms: 6
- Full Bathrooms: 4
- Half Bathrooms: 2
- Upper Floor Baths: 3
- Upper - Full Baths: 3
- Main Floor Baths: 2
- Main - 1/2 Baths: 2
- Lower Floor Baths: 1
- Lower - Full Baths: 1
Bedrooms
- Total Bedrooms: 6
- Bedrooms Upper: 5
- Bedrooms Lower: 1
Other Rooms
- Laundry: Dryer In Unit, Washer In Unit, Main Floor
Additional Information
- Security/Safety: Exterior Cameras
Parking
- Garage: Yes
- Garage Spaces: 2
- Total Spaces: 6
- Parking Features: Concrete Driveway
- Parking Type: Attached Garage, Driveway
- Garage Description: Garage - Side Entry
Location
- County: MONTGOMERY
- Subdivision: SENECA VALLEY ESTATES
- Driving Directions: USE GPS
School Information
- School District: Montgomery County Public Schools
Heating & Cooling
- Central air: Yes
- Cooling Type: Central A/C
- Cooling Fuel: Electric
- Heating Type: Heat Pump(s)
- Heating Fuel: Electric
- Water Heater: 60+ Gallon Tank
Utilities
- Sewer: On Site Septic
- Water: Well
Structural Information
- Architectural Style: Cape Cod
- Structure Type: Detached
- Construction: Frame
- Basement: Yes
- Basement Desc.: Walkout Level
- Foundation: Slab
- Stories Description: Lower 1, Main, Upper 1
- Square Feet: 6,234
- Sq. Ft. Source: Estimated
- Living Area: 5,786 Sq. Ft.
- Finished Above Grnd: 4,286 Sq. Ft.
- Finished Below Grnd: 1,500 Sq. Ft.
- Year Built: 1982
- Year Built Source: Assessor
Unit Information
Unit 1
- Bathrooms-Lower: 1
- Bedrooms-Lower: 1
Lot Features
- Lot Size (Acres): 5.05
- Lot Size (Sq. Ft.): 219,978
- Lot Size Source: Assessor
- Zoning: AR
Financial Considerations
- Price Per Sq. Ft.: $274.15
- Assessment Year: 2026
- City/TownTax Freq: Annually
- County Tax: $10,895
- County Tax Freq: Annually
- Tax w/Assessment: $1,009,200
- Tax Amount: $11,784
- Tax Year: 2025
- Terms: Standard Sale
- Tax Total Finished Sq. Ft.: 5286
Disclosures and Reports
- Ownership: Fee Simple
- Lot Number: 6
Listed by Jason Mitchell Group, Yury Garamyan and Jason Mitchell Group, Carlos A Espinoza
Sold by Compass, Morgan McAuliffe

Get Pre-Approved Today
Schools
Schools serving 7530 Damascus Rd
School District:Montgomery County Public Schools, Gaithersburg, MD
| Name | Grades | Distance |
|---|---|---|
Damascus Elementary School 10201 Bethesda Church Road, Damascus, MD 20872 | K-5 | 3 mi |
John T. Baker Middle School 25400 Oak Drive, Damascus, MD 20872 | 6-8 | 3.2 mi |
Damascus High School 25921 Ridge Road, Damascus, MD 20872 | 9-12 | 2.9 mi |
Disclaimer:
School attendance boundaries provided by ATTOM Data Solutions and are for reference only. Contact the school directly to verify enrollment eligibility.
Price & Sales History for 7530 Damascus Rd
Date
Details
Price
Change
Source
7/14/2026
Sold
$1,165,000
-0.85%
MLS
6/11/2026
Listed
$1,175,000
—
MLS
Disclaimer: Historical sales information is derived from public records provided by the county offices. Information is not guaranteed and should be independently verified.
7530 Damascus Road, Gaithersburg, MD 20882 (MLS# MDMC2236776) is a Single Family property that was sold at $1,165,000 on July 14, 2026. Want to learn more about 7530 Damascus Road? Do you have questions about finding other Single Family real estate for sale in Gaithersburg? You can browse all Gaithersburg real estate or contact a Coldwell Banker agent to request more information.